
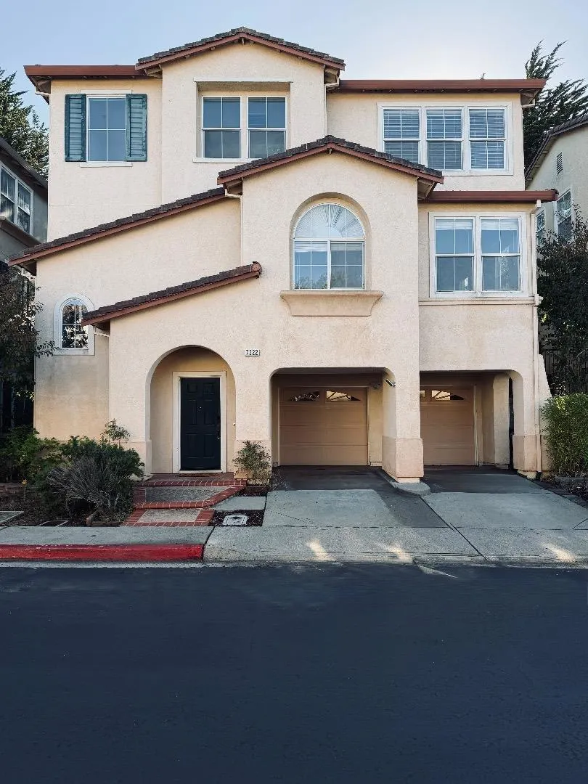
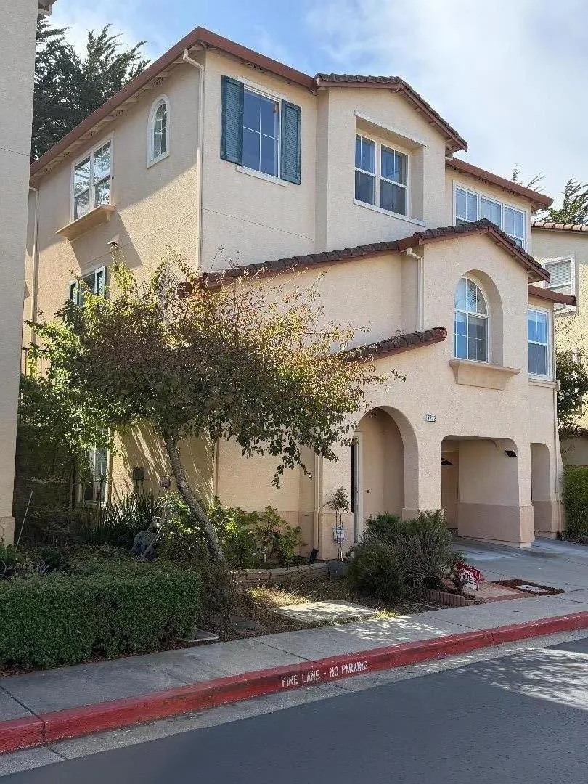
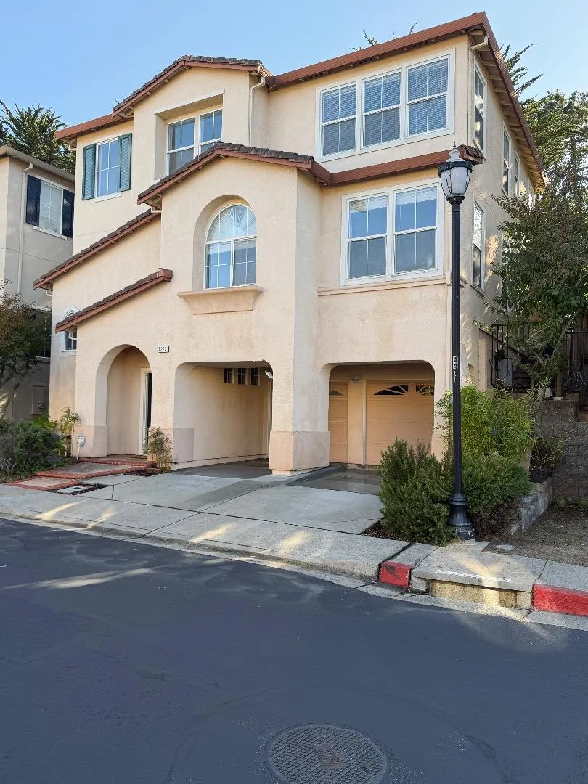
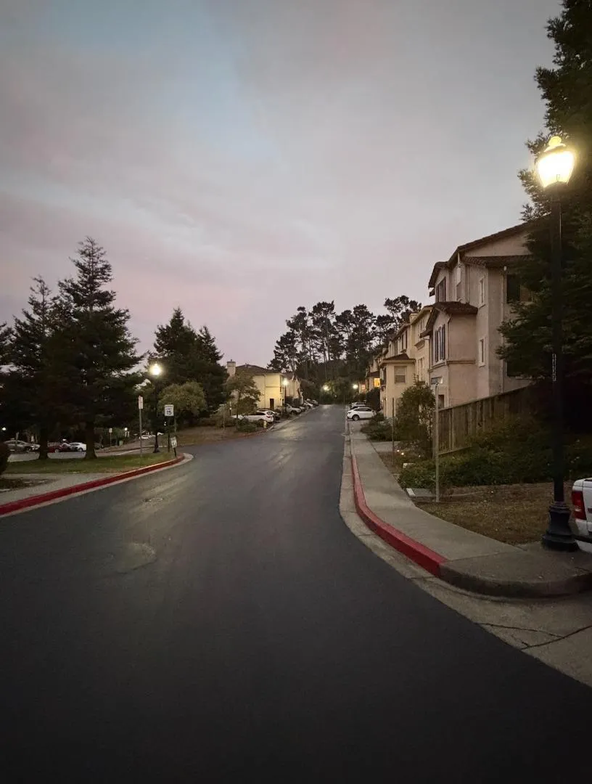
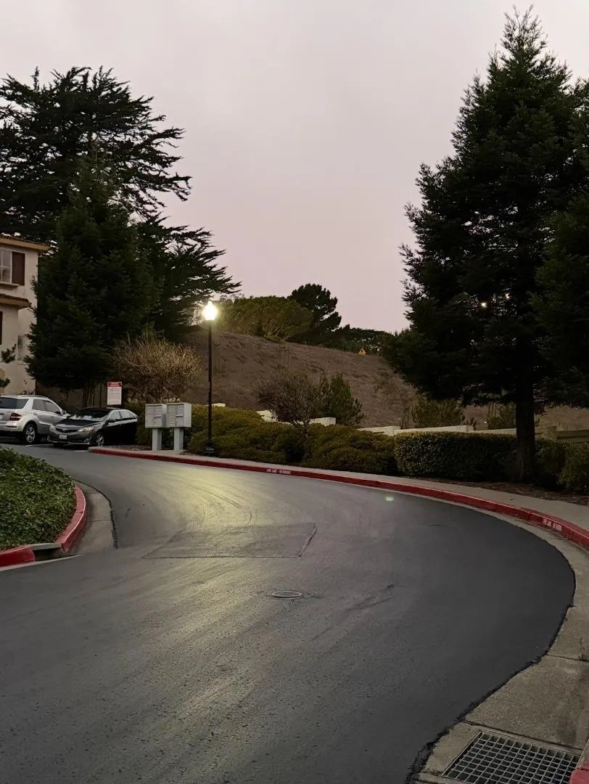
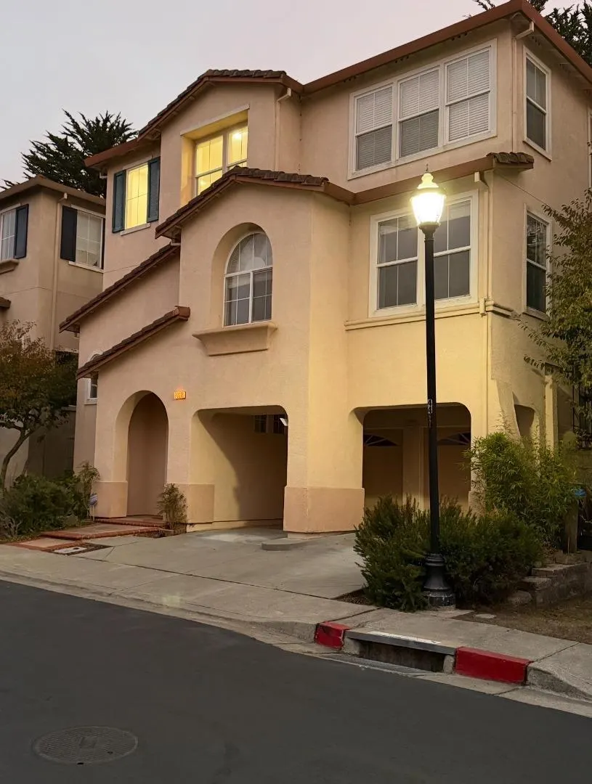
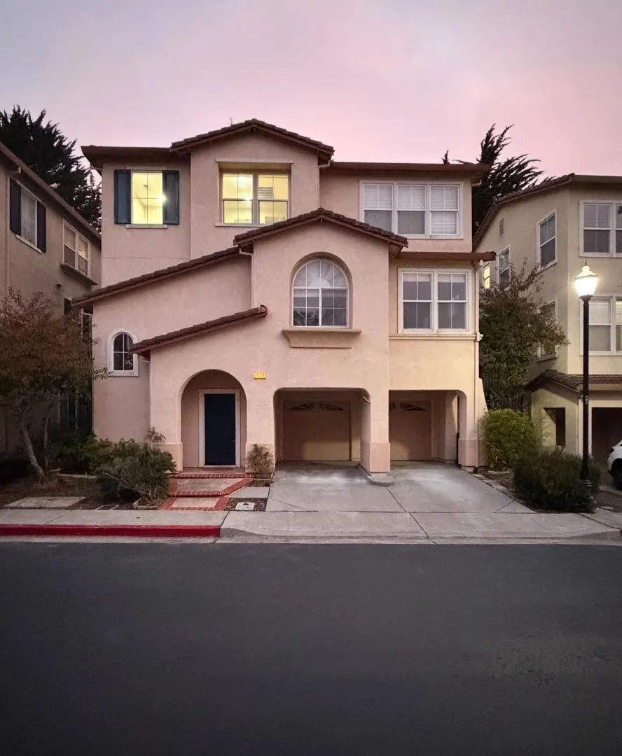
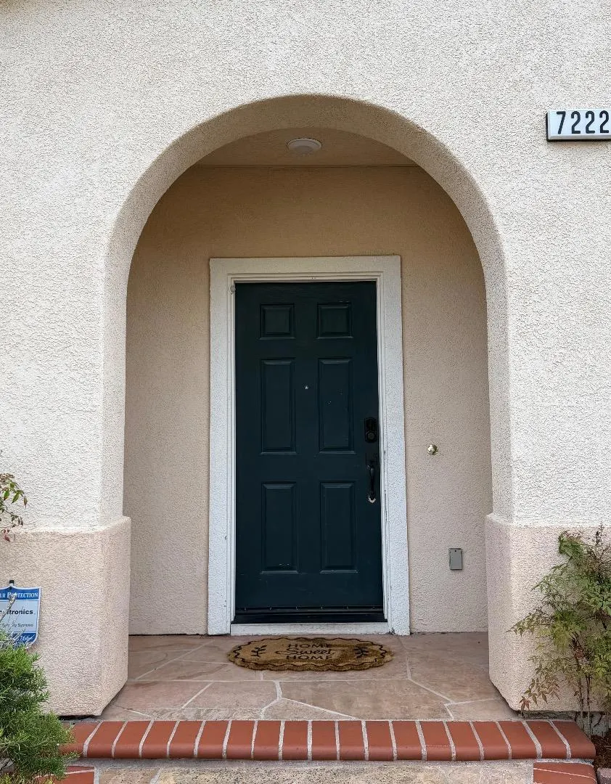
Address
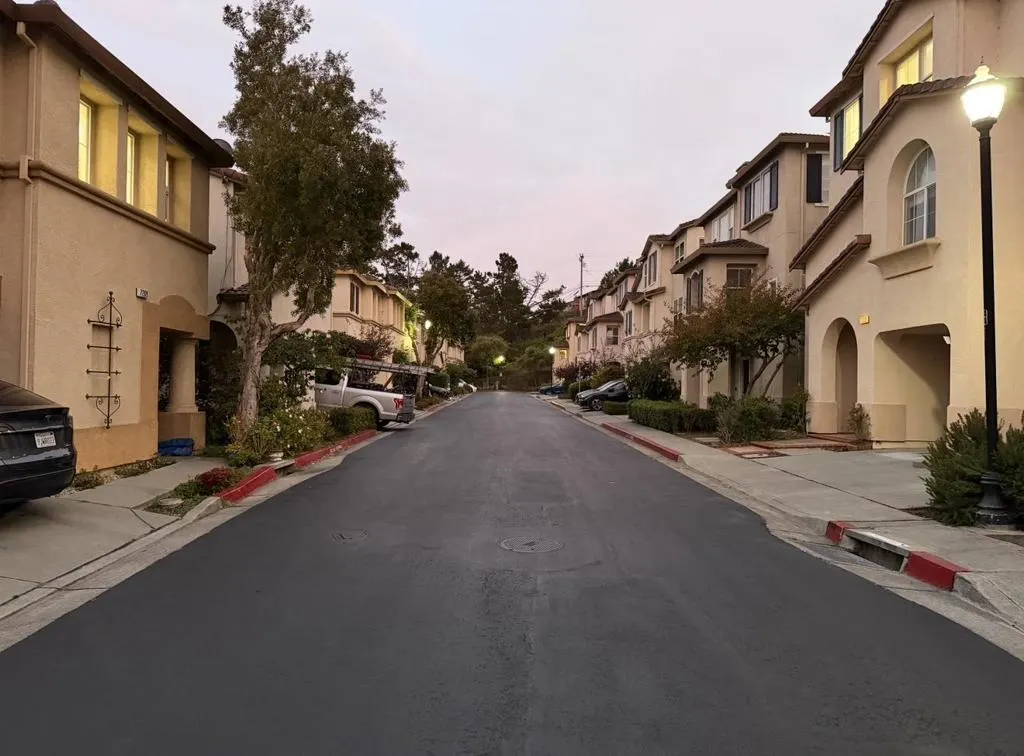
7222 Shannon Park Court, South San Francisco, CA
Price
$ 1,798,000
Property Attributes
- MLS#ML82058691
- TypeSingle Family
- Listing Status Active
- CountySan Mateo
- CitySouth San Francisco
- Area Not Defined
- Zip94080
- Style
- Year Built2003
- Price$ 1,798,000
- Bedrooms4
- Full Bathrooms3
- Half Bathrooms1
- Sqr Footage2310
- Lot Size0.0563 Acres
Data Source:
California Regional MLS (CRMLS)
Property Description
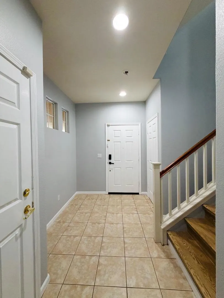
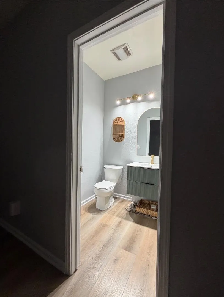
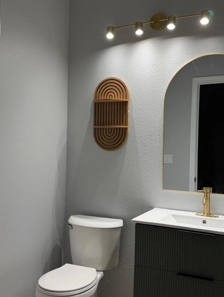
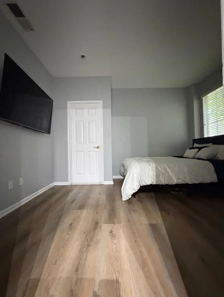
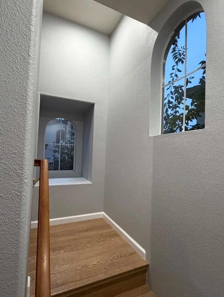
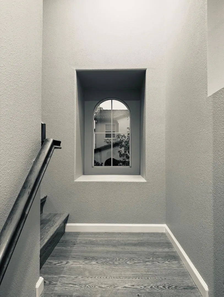
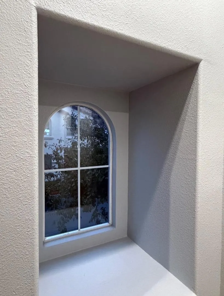
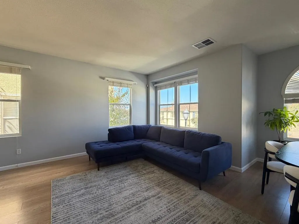
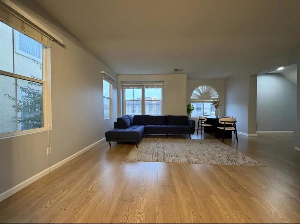
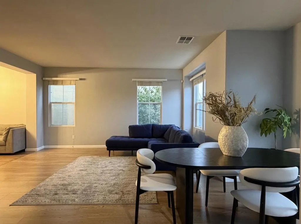
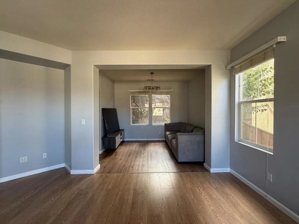
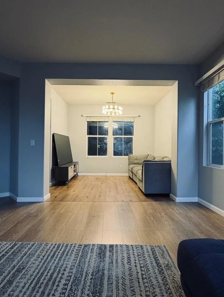
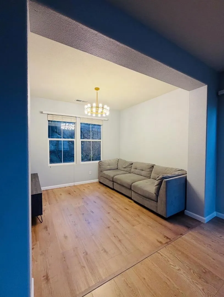
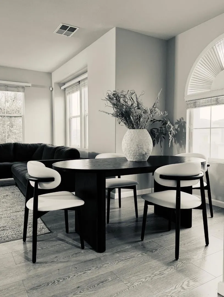
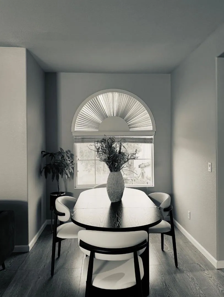
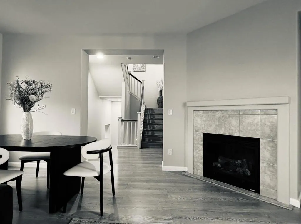
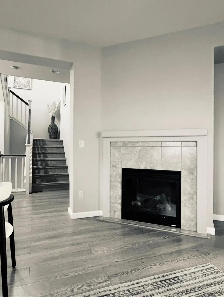
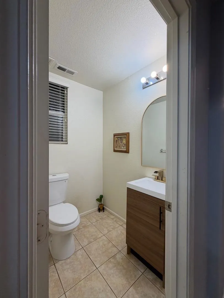
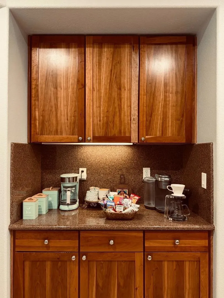
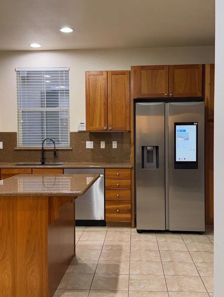
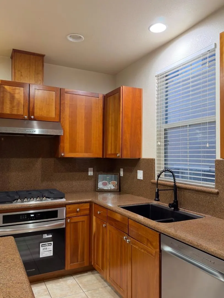
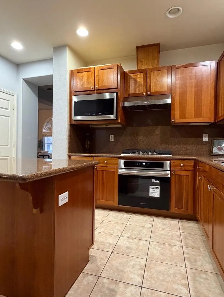
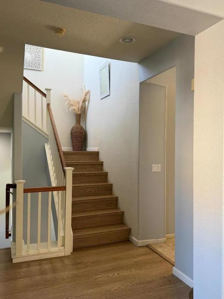
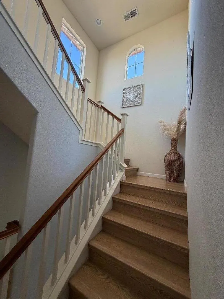
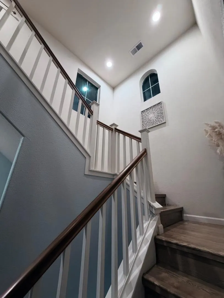
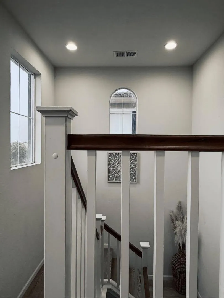
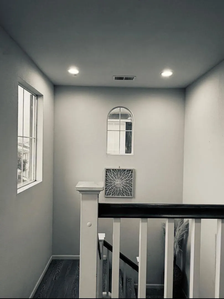
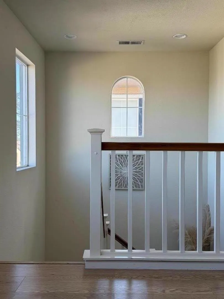
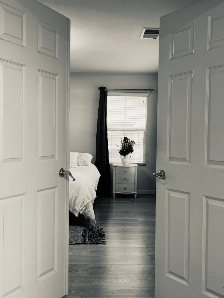
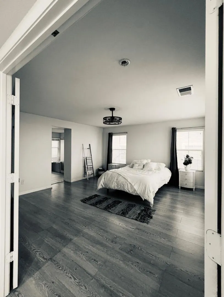
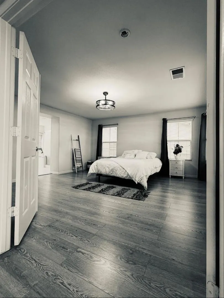
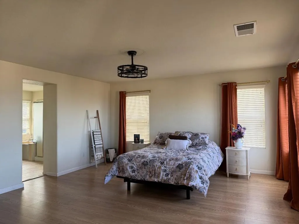
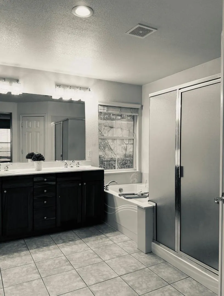
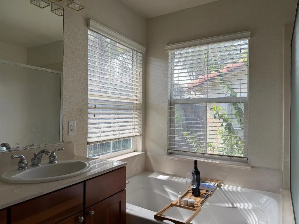
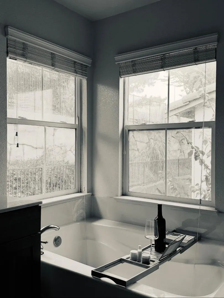
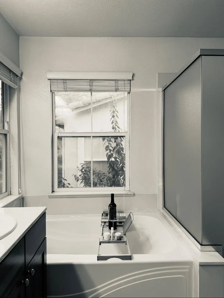
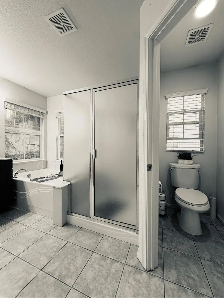
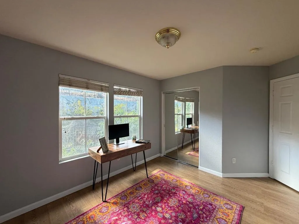
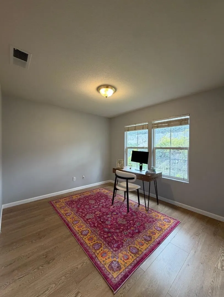
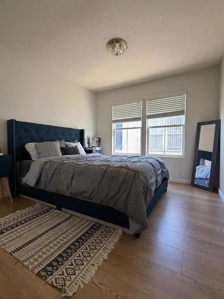
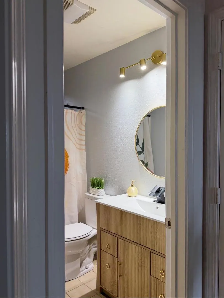
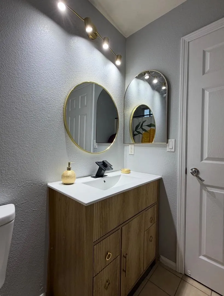
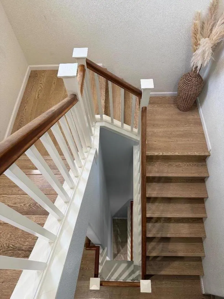
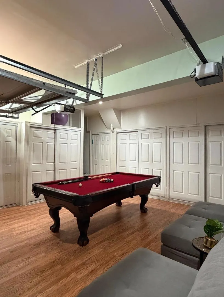
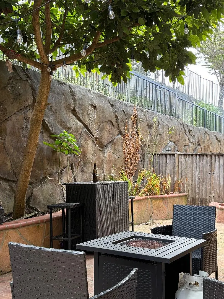
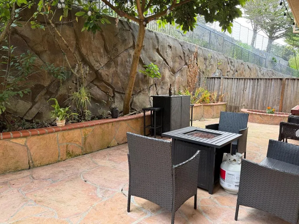
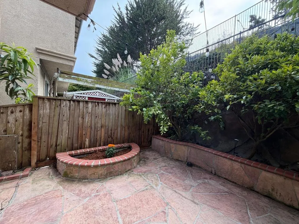
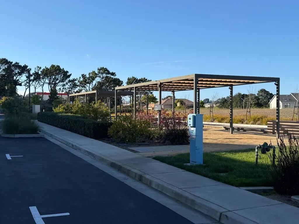
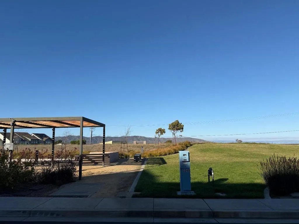
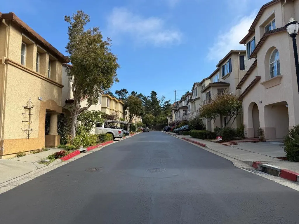
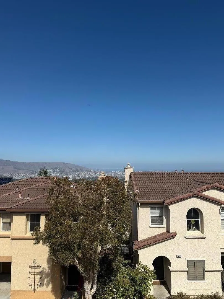
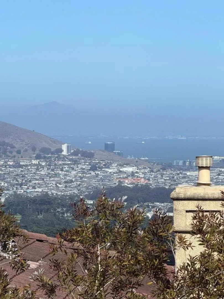
Nestled in the highly coveted Westborough Hills of South San Francisco, welcome to this spacious and inviting 4-bedroom, 3.5-bath well crafted home for comfortable living and entertainment in a three-level setting. Featuring generous living spaces with very high ceilings, well-appointed bedrooms, and modern remodeled bathrooms, this home offers the perfect blend of style, functionality, and convenience. The open and welcoming layout provides plenty of room for everyday living, while the four bedrooms offer flexibility for family, guests, or home office, with easy accessibility to a ground level bedroom and full bath. Top floor offers sweeping panoramic views where you can enjoy breathtaking sunrises every morning over the city skyline. The home offers a large back deck and a private estate entrance and security. Don't miss an opportunity to own property in the booming Biotech capital of California, just 10 minutes away midst the best part of the city and 10 minutes from scenic Highway 1 and ocean beaches. Regular sale with a clean and clear title history for an easy close of escrow.
| Price History | |
|---|---|
| 8/27/2026 | Listed $1,798,000 |
General Features
| Living Area | 2310 |
|---|---|
| Sewer | Public Sewer |
| Cooling | Central Air |
| Possession | Close Of Escrow |
| Roof | Shingle |
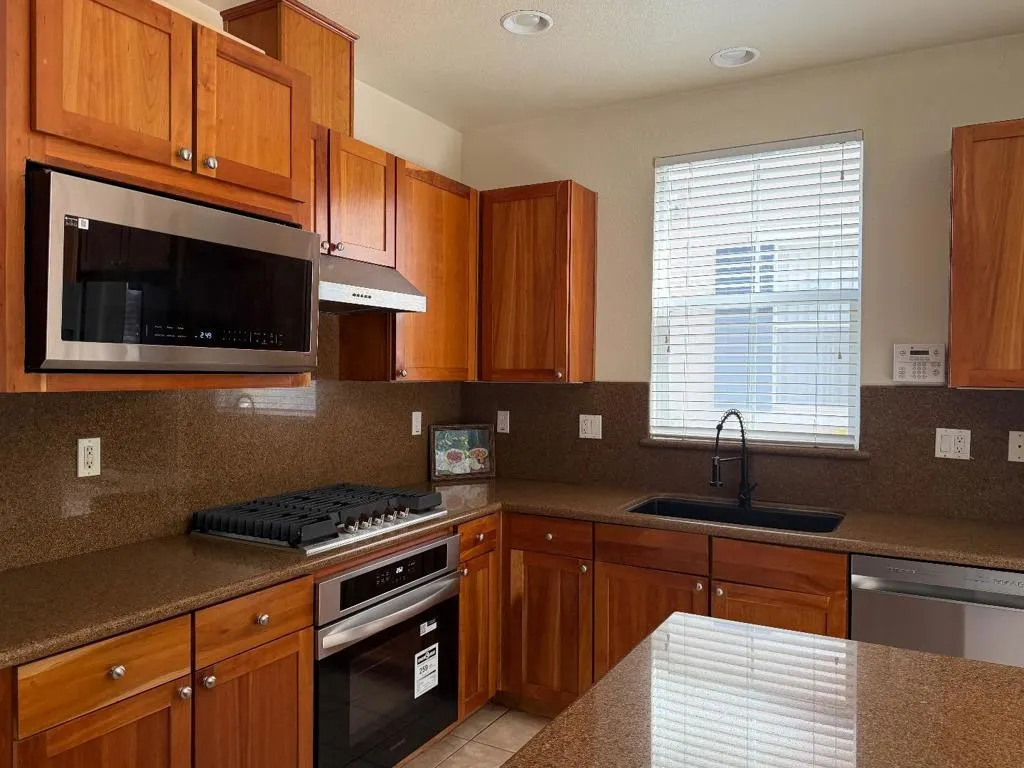
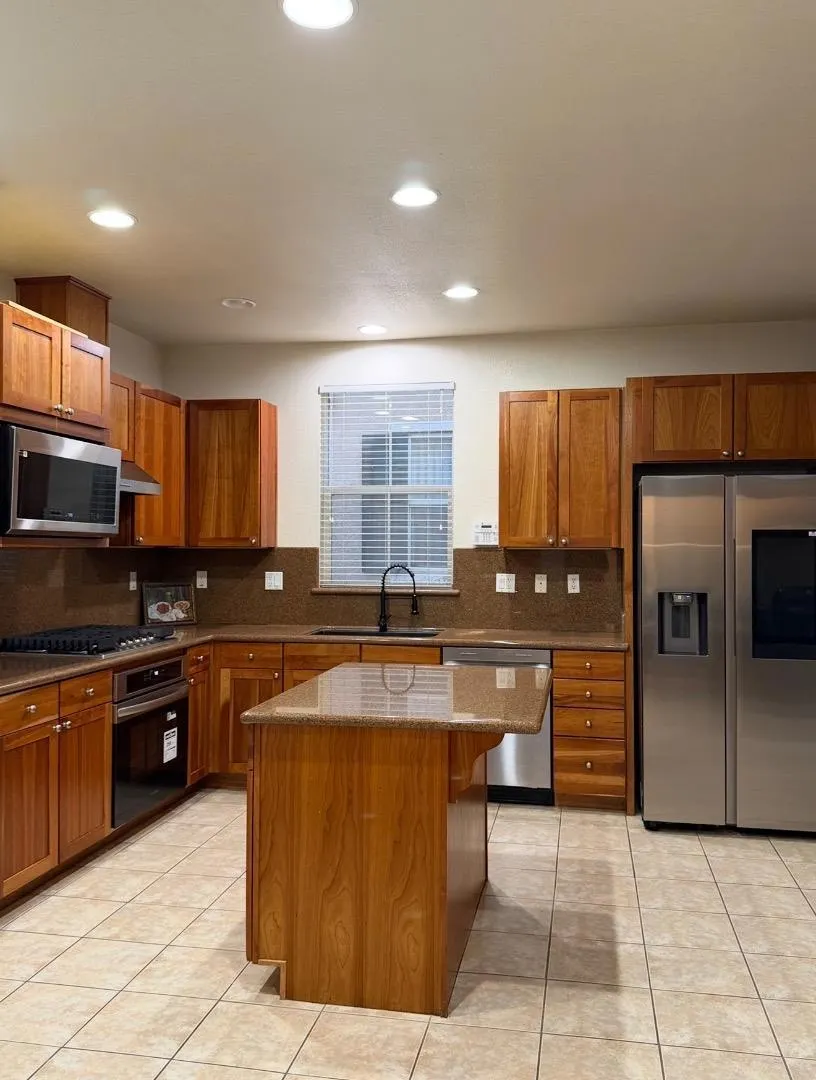
| Appliances | Dishwasher,Gas Cooktop,Microwave,Refrigerator,Range Hood |
| Zoning | Residential R1 |
| HOA Fee | 250 |
| Garage Spaces | 2 |
| Construction Materials | Stucco |
| Year Built | 2003 |
| Property Subtype | Single Family Residence |
| Assoc Fee Paid Per | Monthly |
| County | San Mateo |
| New Construction | false |
| Property Type | Residential |
| HOA | true |
| Attached Garage | true |
| Facing Direction | Northeast |
| Garage Y/N | true |
| Full Baths | 3 |
| Special Listing Conditions | Standard |
| Status | Active |
| Directions | Cross Street: Shannon Drive |
| City | South San Francisco |
| Association Name | OAKMONT VISTAS |
| High School District | South San Francisco Unified |
| MLS Area | 699 - Not Defined |
| Lot Size Units | Square Feet |
| Lot Size Square Feet | 2453 |
| Carport Spaces | 2 |
| Carport Y/N | true |
| Property Attached Y/N | false |
| Standard Status | Active |
| Occupancy Type | Owner |
| Year Built Source | Assessor |
| Property Sub Type Additional | Single Family Residence |
| PostalCity | SOUTH SAN FRANCISCO |
Interior Features
| Flooring | Wood |
|---|---|
| Fireplace Features | Living Room |
| Total Stories | 2 |
| Common Walls | No Common Walls |
| Air Conditioning Y/N | true |
| Heating Y/N | true |
| Fireplace Y/N | true |
| Half Baths | 1 |
| Total Bedrooms | 4 |
| LivingAreaSource | Assessor |
| Total Baths | 4 |
Exterior Features
| Parking Features | Covered |
|---|---|
| Water Source | Public |
| Total Parking | 4 |
| Lot Size Area | 2453 |
| Foundation Details | Slab |
| Lot Size Acres | 0.0563 |
| Lot Size Source | Assessor |
Amenities
- Foreclosure
- Views
- Short Sale
- New Construction
- Adult 55+
- Lease To Own
- No HOA Fees
- Furnished
- Primary On Main
- Air Conditioning
- Seller Finance
- Green
- Fixer Upper
- Horse
- Golf
- Fireplace
- Deck
- Garage
- Basement
- Pool
Property vs Single Family Average in 94080
Price
Year Built
 Based on information from California Regional Multiple Listing Service, Inc. as of November 6, 2026 4:20 PM UTC This information is for your personal, non-commercial use and may not be used for any purpose other than to identify prospective properties you may be interested in purchasing. Display of MLS data is usually deemed reliable but is NOT guaranteed accurate by the MLS. Buyers are responsible for verifying the accuracy of all information and should investigate the data themselves or retain appropriate professionals. Information from sources other than the Listing Agent may have been included in the MLS data. Unless otherwise specified in writing, Broker/Agent has not and will not verify any information obtained from other sources. The Broker/Agent providing the information contained herein may or may not have been the Listing and/or Selling Agent.
 Based on information from CRISNet MLS as of November 6, 2026 4:16 PM UTC All data, including all measurements and calculations of area, is obtained from various sources and has not been, and will not be, verified by broker or MLS. All information should be independently reviewed and verified for accuracy. Properties may or may not be listed by the office/agent presenting the information. The listing broker's offer of compensation is made only to participants of the MLS where the listing is filed.
 The MLS™ Combined LA/Westside MLS® (CLAW): All information deemed reliable but not guaranteed. All properties are subject to prior sale, change or withdrawal. Neither listing broker(s) or information provider(s) shall be responsible for any typographical errors, misinformation, misprints and shall be held totally harmless. Listing(s) information is provided for consumer's personal, non-commercial use and may not be used for any purpose other than to identify prospective properties consumers

