
Address
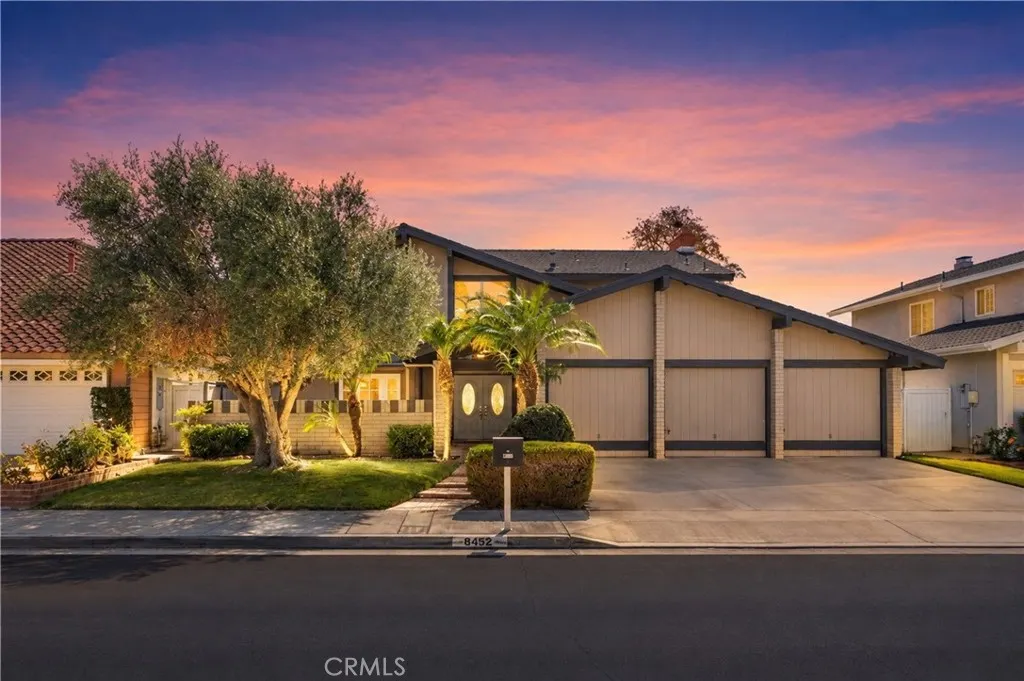
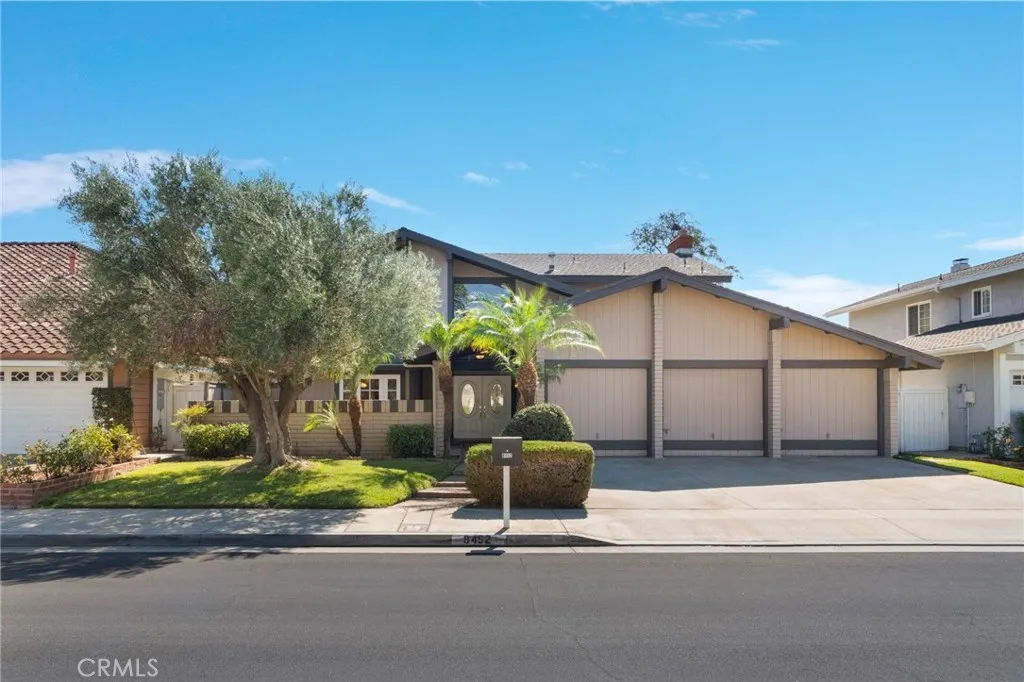
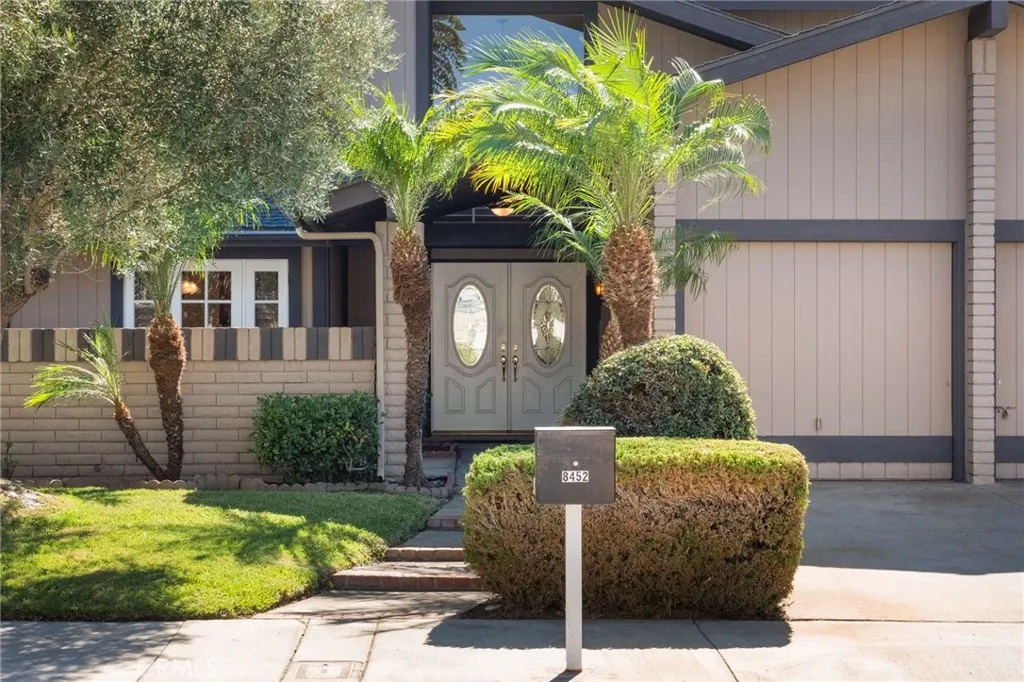
8452 Compton, Huntington Beach, CA
Price
$ 1,495,000
Property Attributes
- MLS#OC26221250
- TypeSingle Family
- Listing Status Pending
- CountyOrange
- CityHuntington Beach
- Area South Huntington Beach
- NeighborhoodLandmark (LAND)
- Zip92646
- Style
- Year Built1978
- Price$ 1,495,000
- Bedrooms4
- Full Bathrooms2
- Half Bathrooms1
- Sqr Footage2065
- Lot Size0.1377 Acres
Data Source:
California Regional MLS (CRMLS)
Property Description
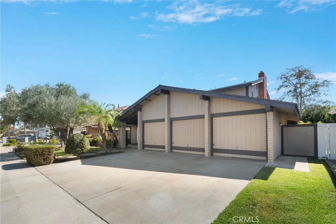
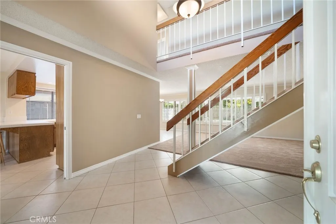
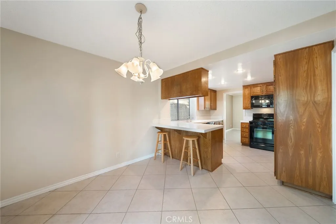
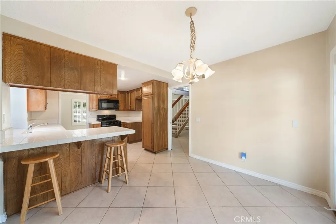
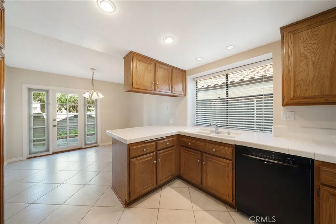
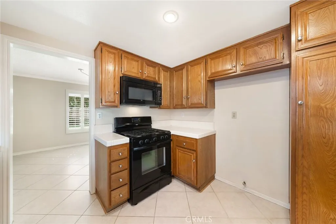
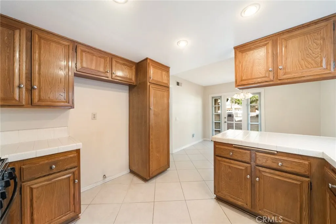
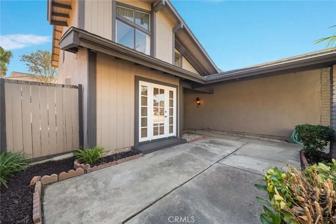
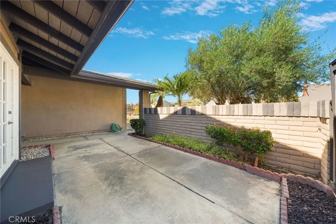
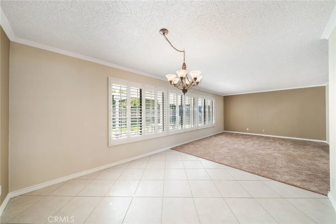
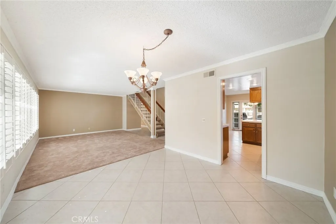
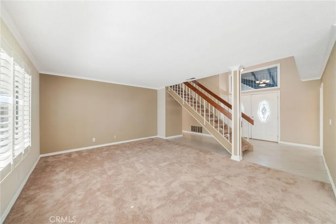
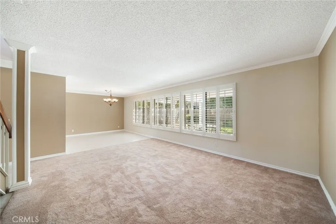
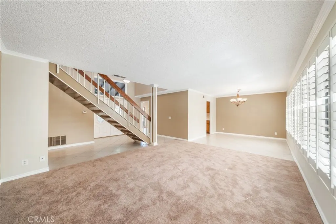
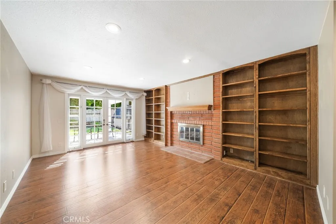
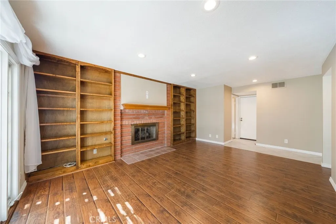
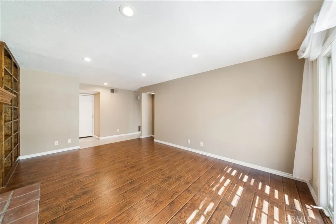
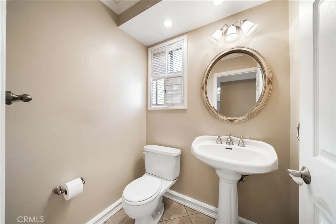
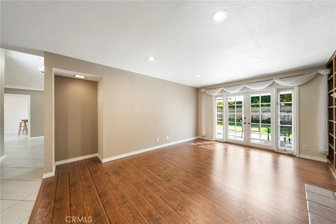
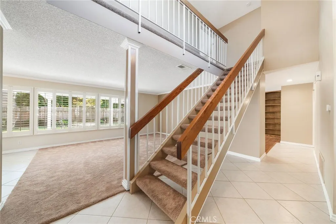
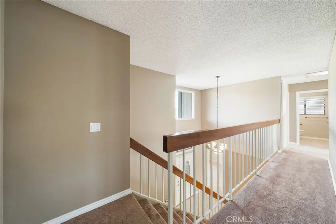
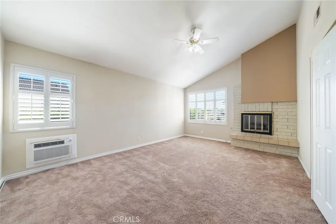
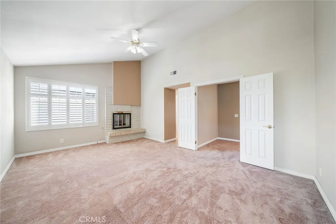
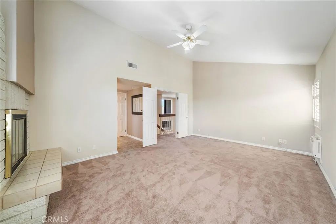
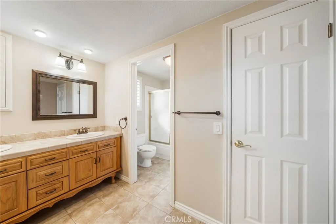
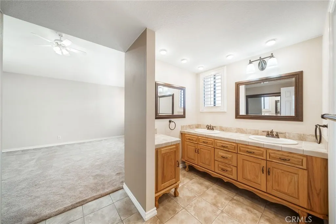
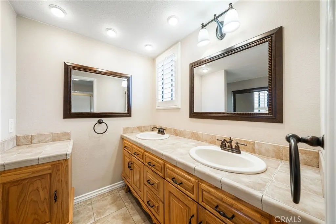
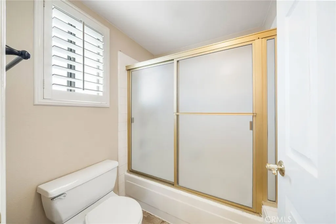
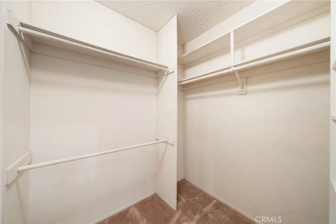
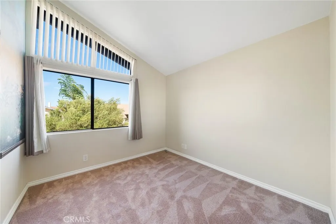
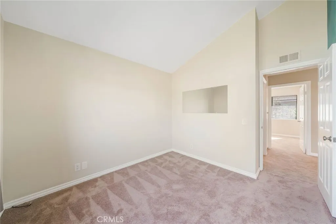
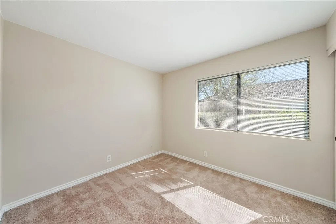
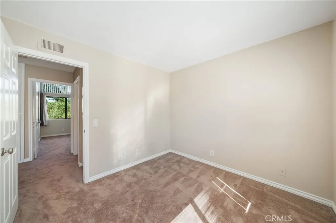
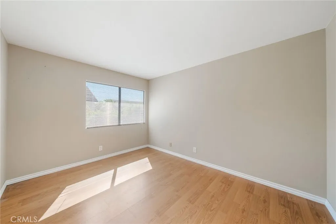
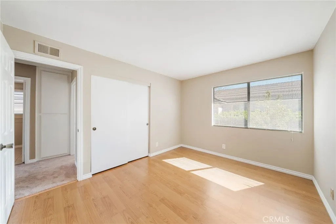
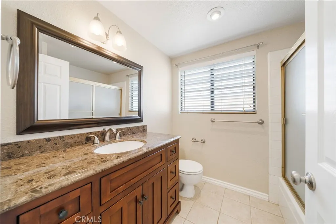
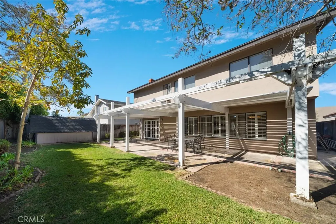
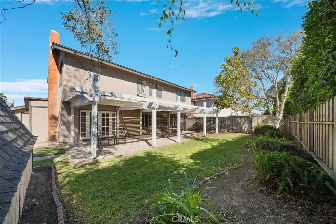
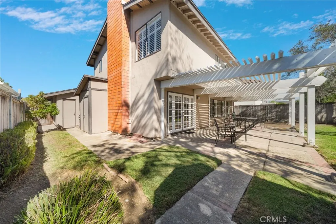
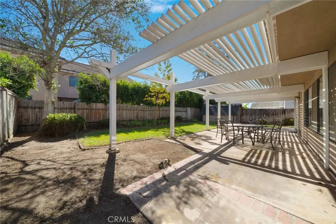
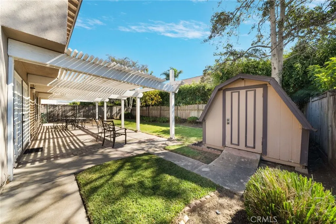
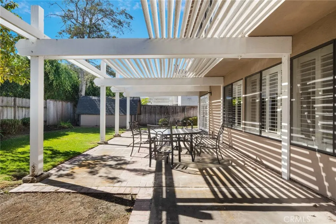
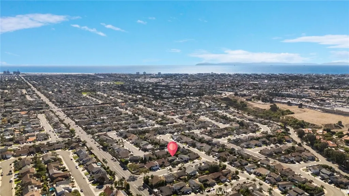
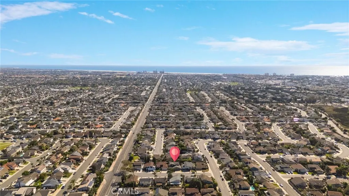
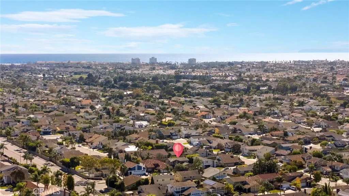
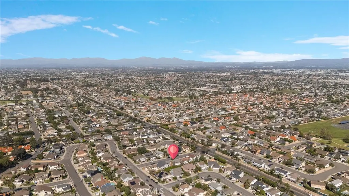
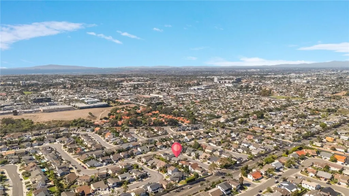
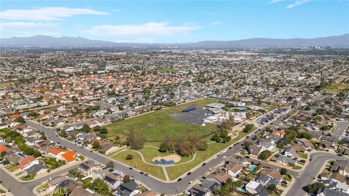
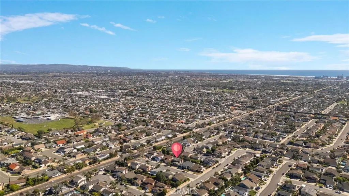
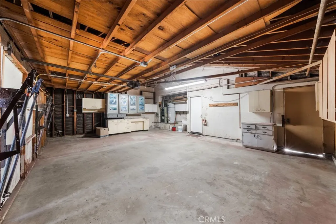
Welcome to 8452 Compton Drive, located in the highly desirable Landmark community of South Huntington Beach. Offering 4 bedrooms, 2.5 bathrooms, approximately 2,100 square feet of living space, and a spacious 3-car garage, this home presents an incredible opportunity to create your dream coastal retreat just minutes from the beach. Step inside to discover a spacious and functional floor plan filled with natural light and endless possibilities. The home offers generous living areas ideal for both everyday comfort and entertaining. Upstairs, the expansive primary suite features vaulted ceilings, a cozy fireplace, plantation shutters, and a spacious ensuite bathroom complete with dual vanities and a walk-in closet. Three additional bedrooms provide flexibility for guests, a home office, or growing needs. With its well-designed layout, spacious 3-car garage, and opportunity to personalize, this property offers the perfect canvas to bring your vision to life. Whether you're looking to make thoughtful updates over time or completely transform the space, the potential is undeniable. Situated in the sought-after Landmark community, residents enjoy a prime South Huntington Beach location just minutes from the Pacific Ocean, beautiful sandy beaches, coastal biking trails, parks, shopping, dining, and everything that makes the Huntington Beach lifestyle so special. Opportunities like this don't come around often. Bring your vision and make this South Huntington Beach home your own!
| Elementary School | Middle School | High School |
|---|---|---|
| Peterson Elementary School | Dwyer Middle School | Huntington Beach High School |
| Price History | |
|---|---|
| 10/19/2026 | Listed $1,495,000 |
General Features
| Living Area | 2065 |
|---|---|
| Sewer | Public Sewer |
| Heating | Central |
| Cooling | None |
| Utilities | Cable Available,Electricity Available,Natural Gas Available,Sewer Available,Water Available |
| Possession | Close Of Escrow |
| Roof | Composition |
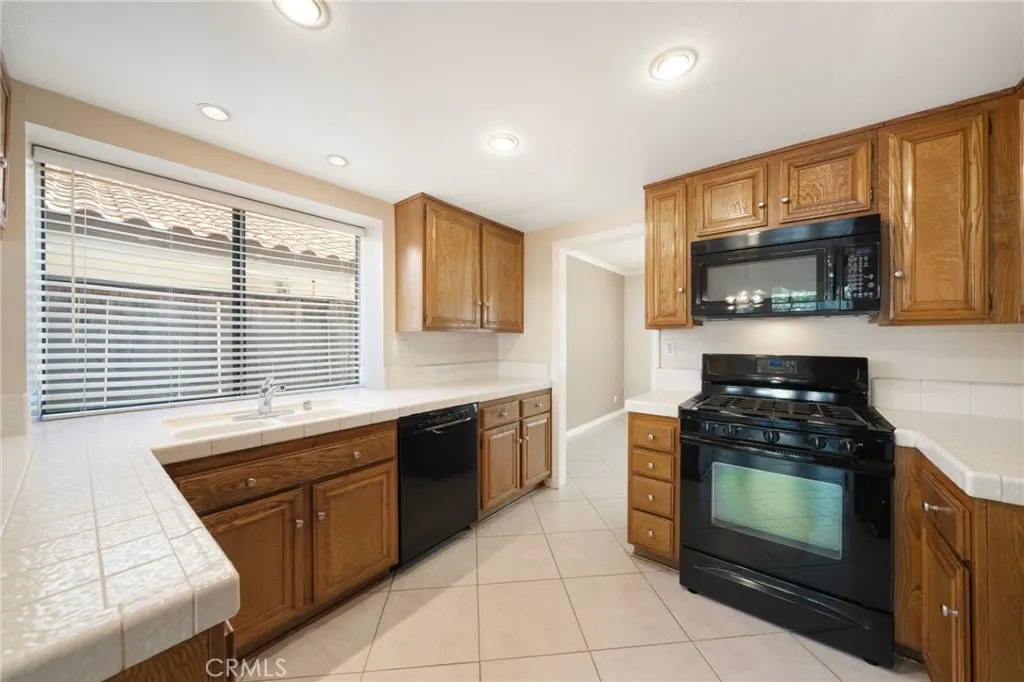
| Appliances | Dishwasher,Gas Cooktop,Gas Oven,Microwave |
| Garage Spaces | 3 |
| Pool Features | None |
| Security Features | Carbon Monoxide Detector(s),Fire Detection System,Smoke Detector(s) |
| Year Built | 1978 |
| Electric | 220 Volts in Garage |
| View | Neighborhood |
| Stories Count | 2 |
| Levels | Two |
| Property Subtype | Single Family Residence |
| Community Features | Biking,Hiking,Sidewalks |
| County | Orange |
| New Construction | false |
| Property Type | Residential |
| HOA | false |
| Attached Garage | true |
| Contingency | NONE |
| Subdivision Name | Landmark (LAND) |
| Garage Y/N | true |
| Full Baths | 2 |
| Special Listing Conditions | Trust |
| Status | Pending |
| Directions | Follow GPS |
| High School | Huntington Beach |
| City | Huntington Beach |
| Entry Location | 1 |
| Senior Community Y/N | false |
| High School District | Huntington Beach Union High |
| Open Parking Spaces | 3 |
| Number Of Units Total | 1 |
| MLS Area | 14 - South Huntington Beach |
| Lot Size Units | Square Feet |
| Lot Size Square Feet | 6000 |
| Listing Terms | Cash,Cash to New Loan,Conventional,1031 Exchange |
| Spa Features | None |
| Elementary School | Peterson |
| Property Attached Y/N | false |
| Land Lease Y/N | false |
| Middle/Junior High School | Dwyer |
| Property Condition | Fixer,Repairs Cosmetic |
| Additional Parcels Y/N | false |
| Lease Considered Y/N | false |
| Structure Type | House |
| Living Area Units | Square Feet |
| Standard Status | Pending |
| Occupancy Type | Vacant |
| Year Built Source | Public Records |
| Tax Lot | 4 |
| Property Sub Type Additional | Single Family Residence |
| PostalCity | HUNTINGTON BEACH |
Interior Features
| Interior Amenities | Breakfast Bar,Ceiling Fan(s),Cathedral Ceiling(s),Separate/Formal Dining Room,Granite Counters,Recessed Lighting,Tile Counters,All Bedrooms Up,Primary Suite,Walk-In Closet(s) |
|---|---|
| Flooring | Carpet,Laminate,Stone,Tile,Vinyl,Wood |
| Fireplace Features | Family Room,Primary Bedroom |
| Total Stories | 2 |
| Common Walls | No Common Walls |
| Air Conditioning Y/N | false |
| Heating Y/N | true |
| Fireplace Y/N | true |
| Half Baths | 1 |
| Laundry Features | In Garage |
| Total Bedrooms | 4 |
| Entry Level | 1 |
| Main Level Bathrooms | 1 |
| LivingAreaSource | Assessor |
| Total Baths | 3 |
Exterior Features
| Exterior Amenities | Awning(s) |
|---|---|
| Fencing | Wood |
| Parking Features | Door-Multi,Direct Access,Driveway,Garage |
| Lot Features | 0-1 Unit/Acre |
| Water Source | Public |
| Total Parking | 6 |
| Lot Size Area | 6000 |
| Foundation Details | Slab |
| Spa | false |
| Lot Size Acres | 0.1377 |
| Private Pool | false |
| Lot Size Source | Assessor |
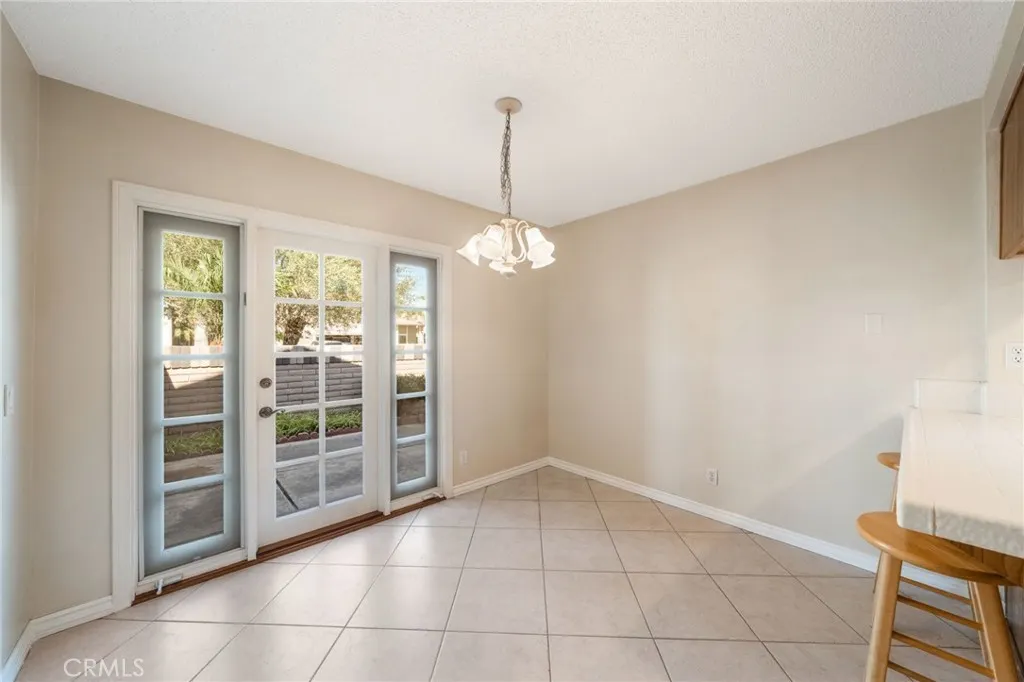
| Door Features | French Doors |
Amenities
- Foreclosure
- Views
- Short Sale
- New Construction
- Adult 55+
- Lease To Own
- No HOA Fees
- Furnished
- Primary On Main
- Air Conditioning
- Seller Finance
- Green
- Fixer Upper
- Horse
- Golf
- Fireplace
- Deck
- Garage
- Basement
- Pool
Property vs Single Family Average in 92646
Price
Year Built
 Based on information from California Regional Multiple Listing Service, Inc. as of November 6, 2026 4:20 PM UTC This information is for your personal, non-commercial use and may not be used for any purpose other than to identify prospective properties you may be interested in purchasing. Display of MLS data is usually deemed reliable but is NOT guaranteed accurate by the MLS. Buyers are responsible for verifying the accuracy of all information and should investigate the data themselves or retain appropriate professionals. Information from sources other than the Listing Agent may have been included in the MLS data. Unless otherwise specified in writing, Broker/Agent has not and will not verify any information obtained from other sources. The Broker/Agent providing the information contained herein may or may not have been the Listing and/or Selling Agent.
 Based on information from CRISNet MLS as of November 6, 2026 4:16 PM UTC All data, including all measurements and calculations of area, is obtained from various sources and has not been, and will not be, verified by broker or MLS. All information should be independently reviewed and verified for accuracy. Properties may or may not be listed by the office/agent presenting the information. The listing broker's offer of compensation is made only to participants of the MLS where the listing is filed.
 The MLS™ Combined LA/Westside MLS® (CLAW): All information deemed reliable but not guaranteed. All properties are subject to prior sale, change or withdrawal. Neither listing broker(s) or information provider(s) shall be responsible for any typographical errors, misinformation, misprints and shall be held totally harmless. Listing(s) information is provided for consumer's personal, non-commercial use and may not be used for any purpose other than to identify prospective properties consumers

