
Address
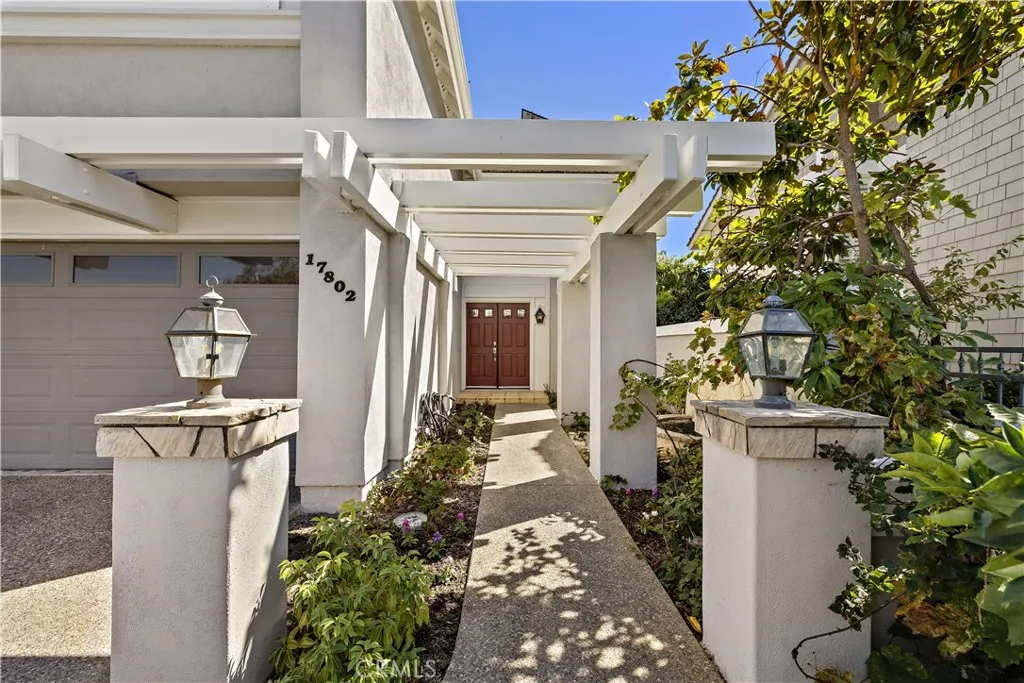
17802 Arbor, Irvine, CA
Price
$ 1,998,888
Property Attributes
- MLS#OC26222187
- TypeSingle Family
- Listing Status Active
- CountyOrange
- CityIrvine
- Area University Park
- NeighborhoodParkside - Deane (PD)
- Zip92612
- Style
- Year Built1974
- Price$ 1,998,888
- Bedrooms4
- Full Bathrooms2
- Half Bathrooms1
- Sqr Footage2480
- Lot Size0.1069 Acres
Data Source:
California Regional MLS (CRMLS)
Property Description
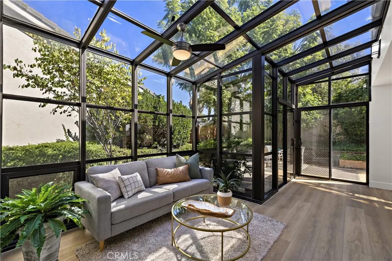
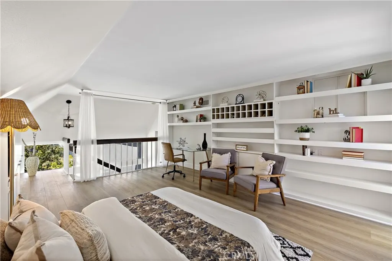
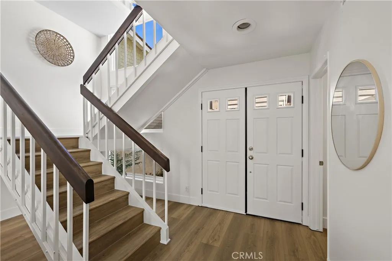
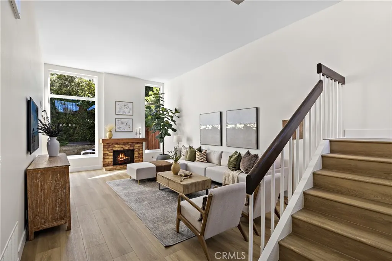
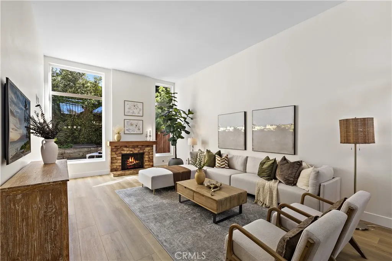
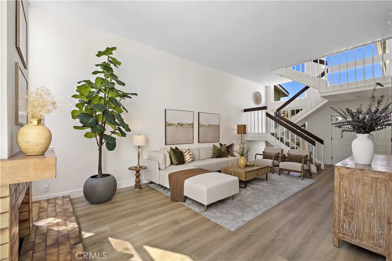
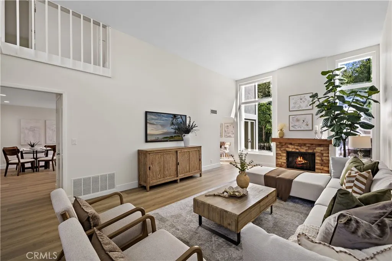
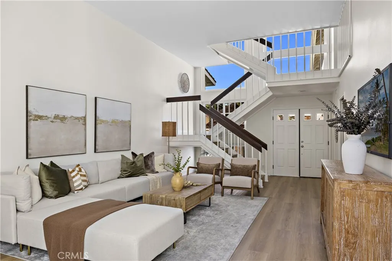
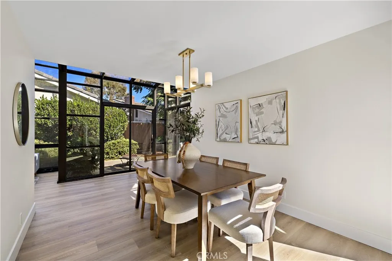
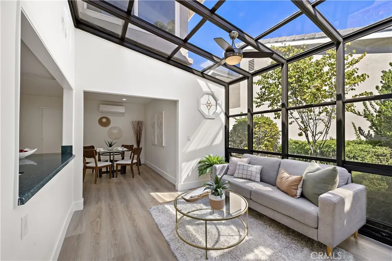
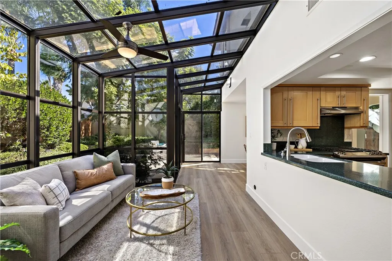
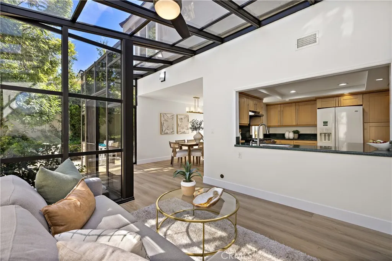
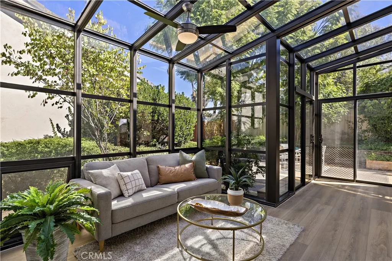
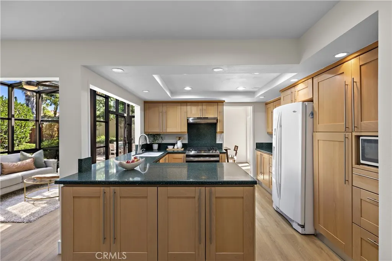
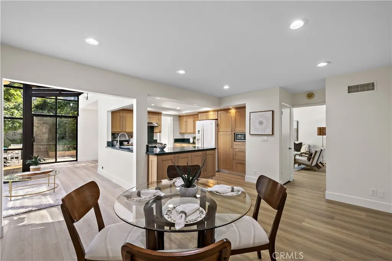
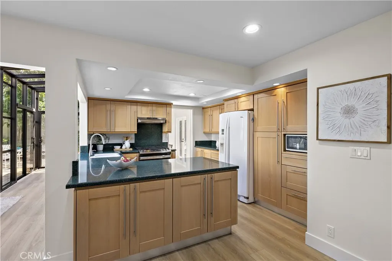
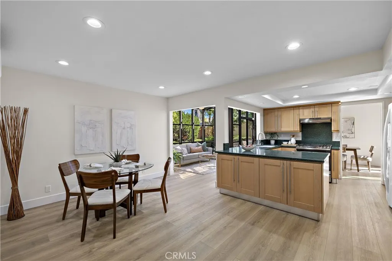
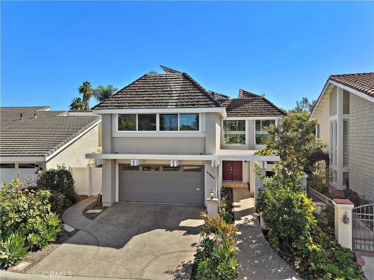
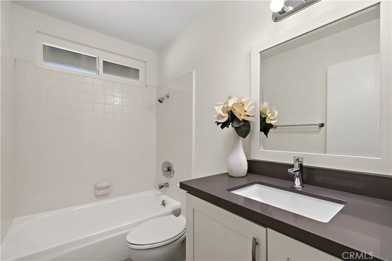
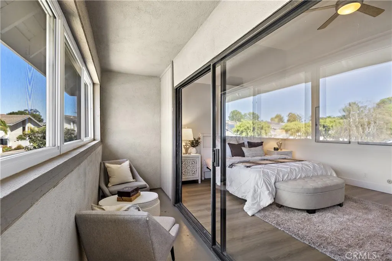
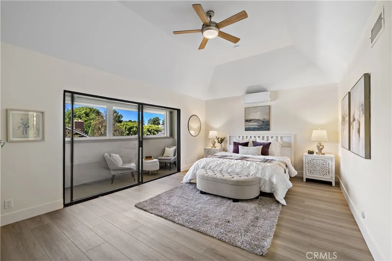
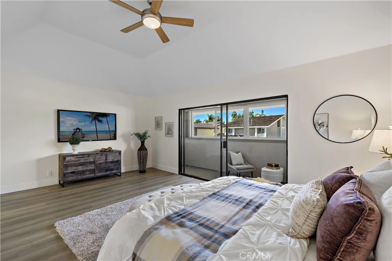
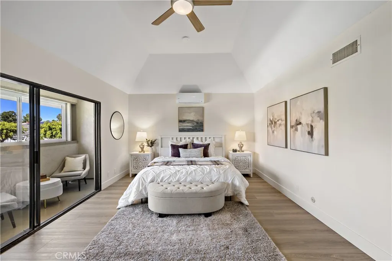
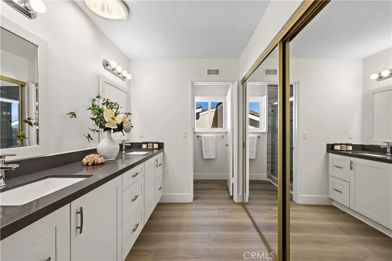
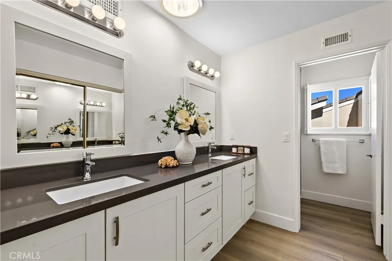
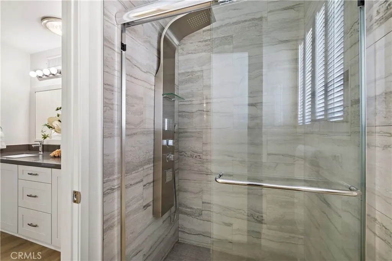
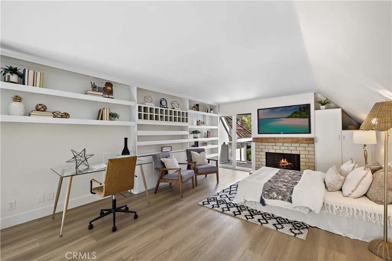
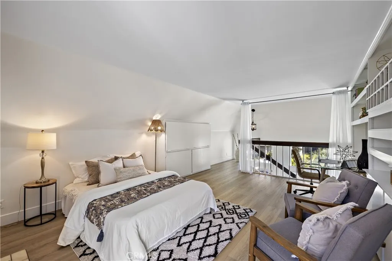
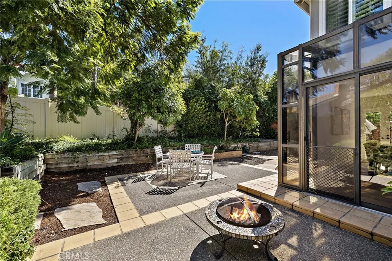
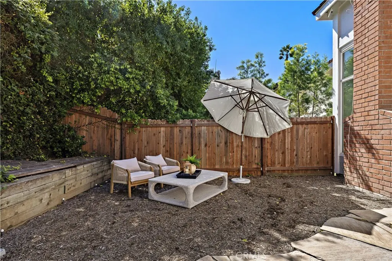
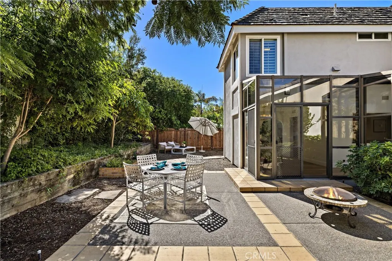
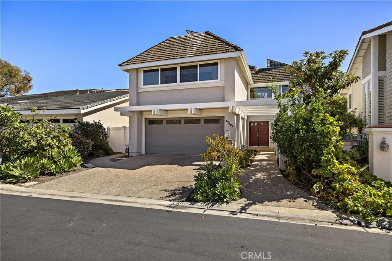
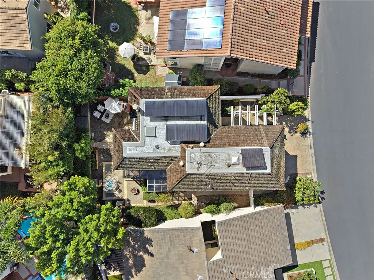
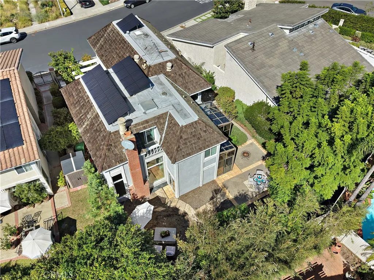
Discover this exceptional home, enhanced with a new roof, paid solar, and new luxury vinyl plank flooring throughout. A welcoming double-door entry opens to a magnificent great room, where a beautiful fireplace creates a striking focal point and expansive views connect the interior to the lush outdoor surroundings. At the heart of the home, the chef-inspired kitchen offers a seamless, open flow to the main living spaces, with no closed-off passageways. Forest-green quartz countertops, custom cabinetry, a Bosch dishwasher, and a cleverly designed Lazy Susan organizer combine style and functionality. The kitchen, breakfast nook, and formal dining area are bathed in natural light from the breathtaking solarium, bringing the beauty of the surrounding green landscape indoors. The spacious primary suite is a private retreat, featuring vaulted ceilings and an enclosed balcony that adds charm and ambiance. The primary bath offers a walk-in shower with multiple jets, including a luxurious rain shower, and a quartz double-sink vanity. Two generously sized guest bedrooms complete this level. The expansive fourth bedroom offers exceptional versatility, featuring new Closet World closets, a 2nd fireplace, sliding-door access to the balcony, and abundant storage options. Whether envisioned as a home office, fitness studio, creative space, or additional bedroom, this flexible room adapts beautifully to your needs. Garden enthusiasts will delight in the abundance of homegrown treasures, with peach, orange, mango, and fig trees complemented by lush grapevines, blackberry bushes, and fragrant rosemary and mint. Enjoy an outstanding location near University Park, with schools within walking distance and international markets conveniently nearby. Significant 2026 upgrades include a home repipe, new bathroom fixtures, new flooring, new electrical, and fresh interior paint. Be sure to review the supplements for an extensive list of additional improvements. A rare opportunity to enjoy space, style, functionality, and an enviable University Park setting—all in one remarkable home!
| High School |
|---|
| University High School |
| Price History | |
|---|---|
| 10/17/2026 | Listed $1,998,888 |
General Features
| Living Area | 2480 |
|---|---|
| Sewer | Sewer Tap Paid |
| Heating | Forced Air |
| Cooling | ENERGY STAR Qualified Equipment,Whole House Fan,Attic Fan |
| Possession | Close Of Escrow |
| Roof | Concrete |
| Appliances | Dishwasher,Gas Range,Refrigerator |
| HOA Fee | 203 |
| Garage Spaces | 2 |
| Patio/Porch Features | Rear Porch,Concrete,Front Porch |
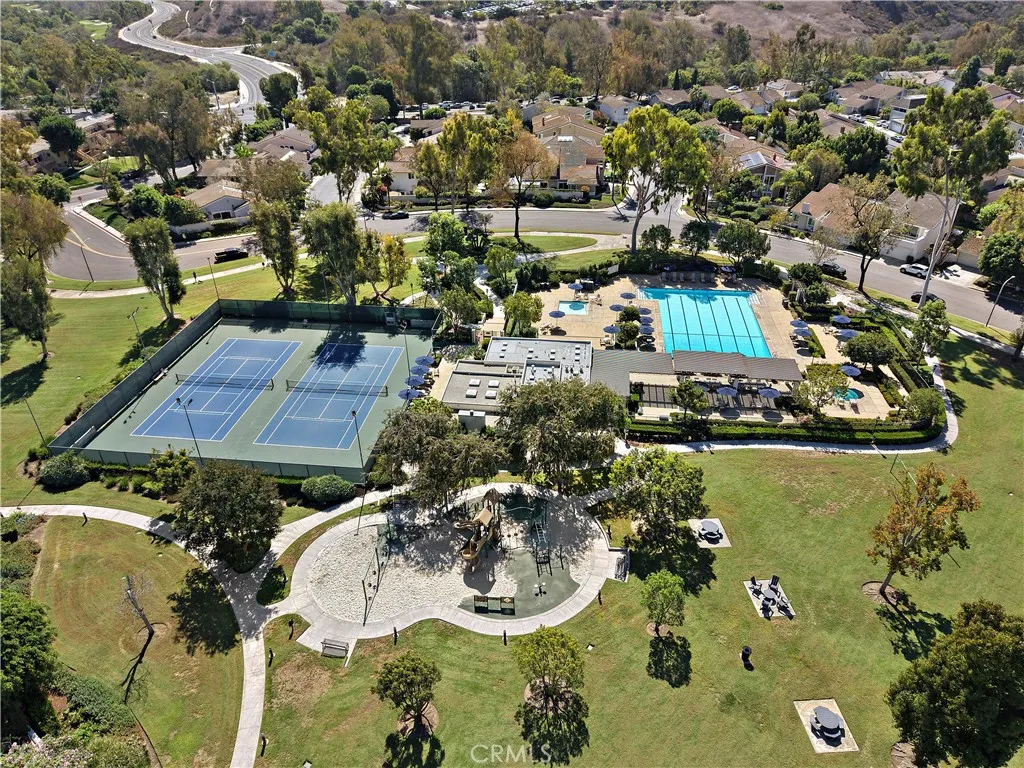
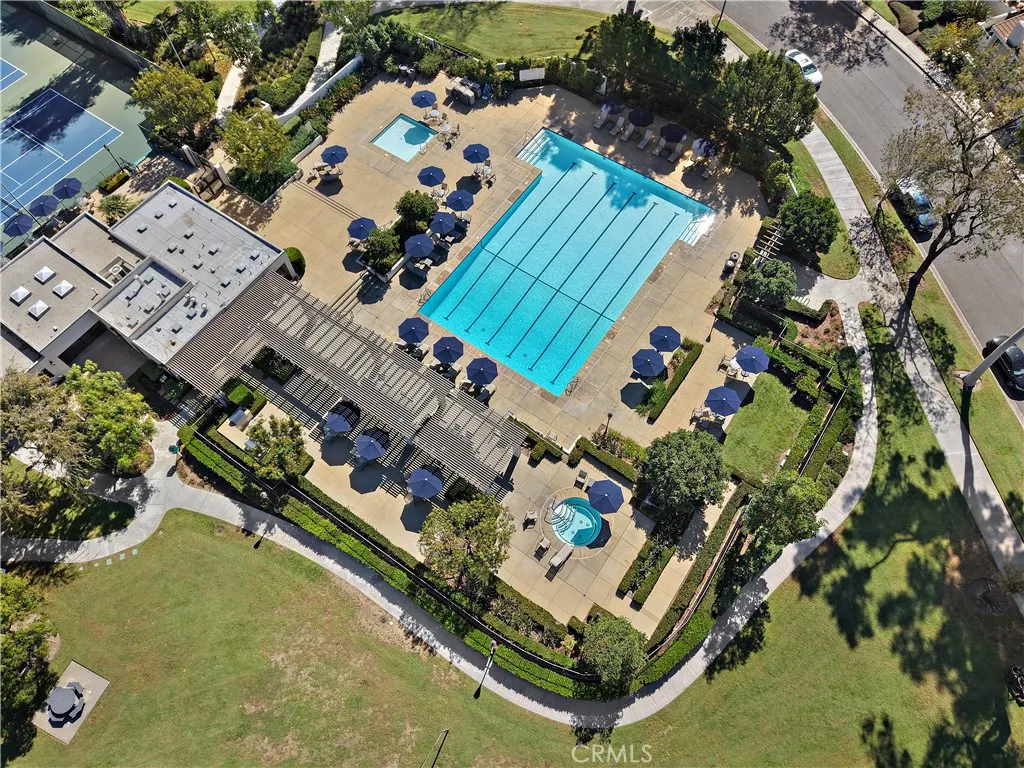
| Pool Features | Association |
| Year Built | 1974 |
| View | Neighborhood |
| Levels | Multi/Split |
| Property Subtype | Single Family Residence |
| Community Features | Curbs,Sidewalks,Urban |
| Accessibility | None |
| Assoc Fee Paid Per | Monthly |
| County | Orange |
| New Construction | false |
| Property Type | Residential |
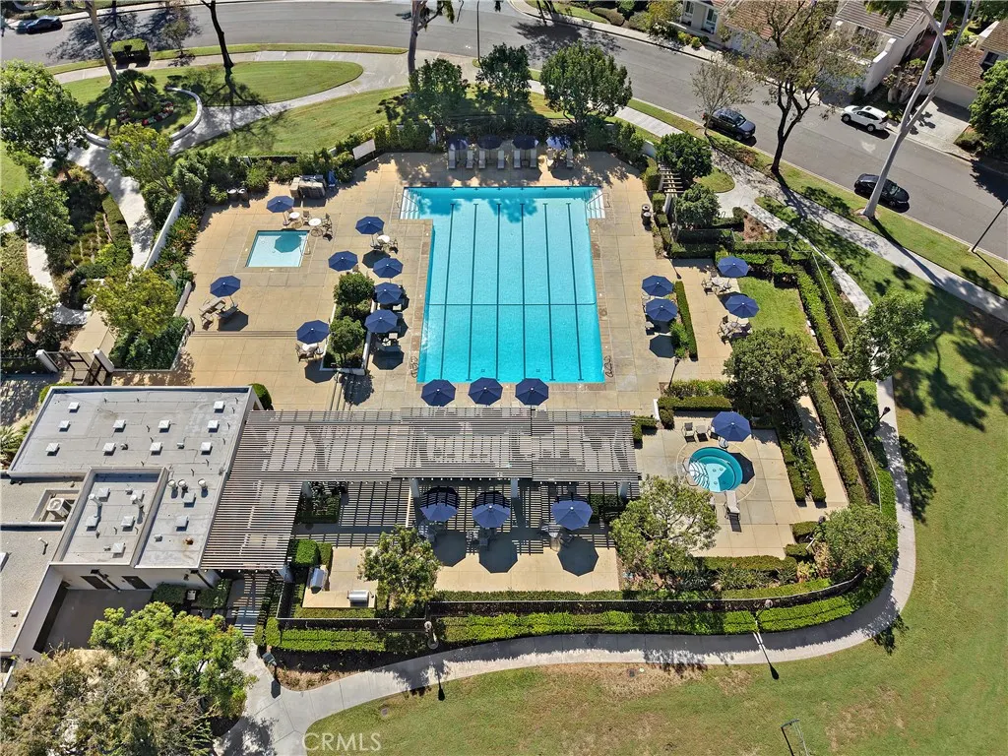
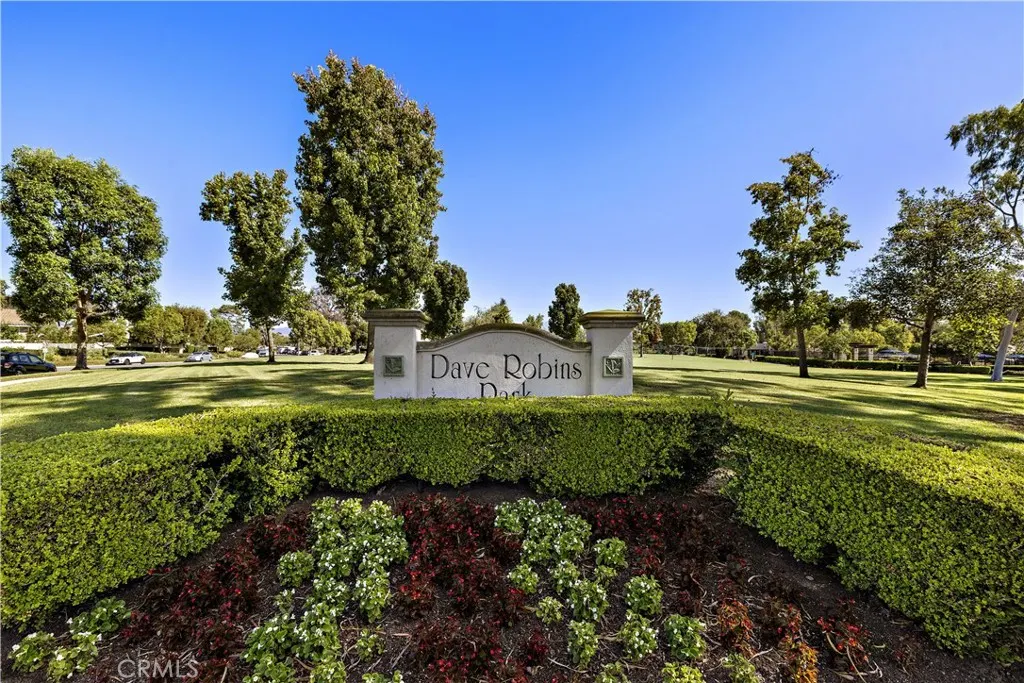
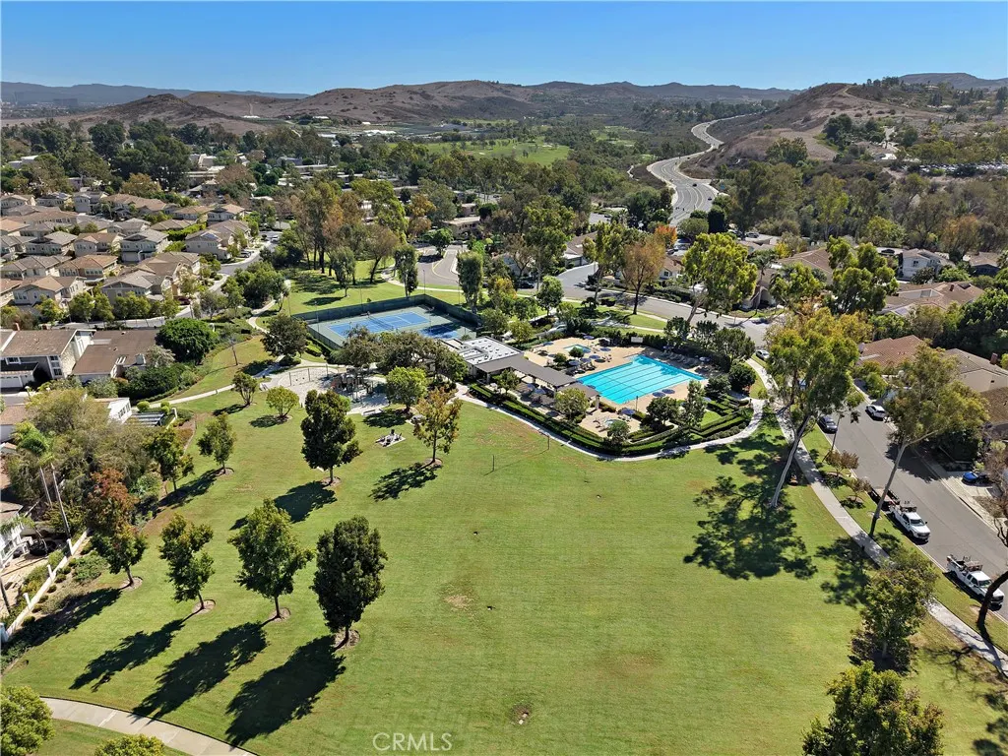
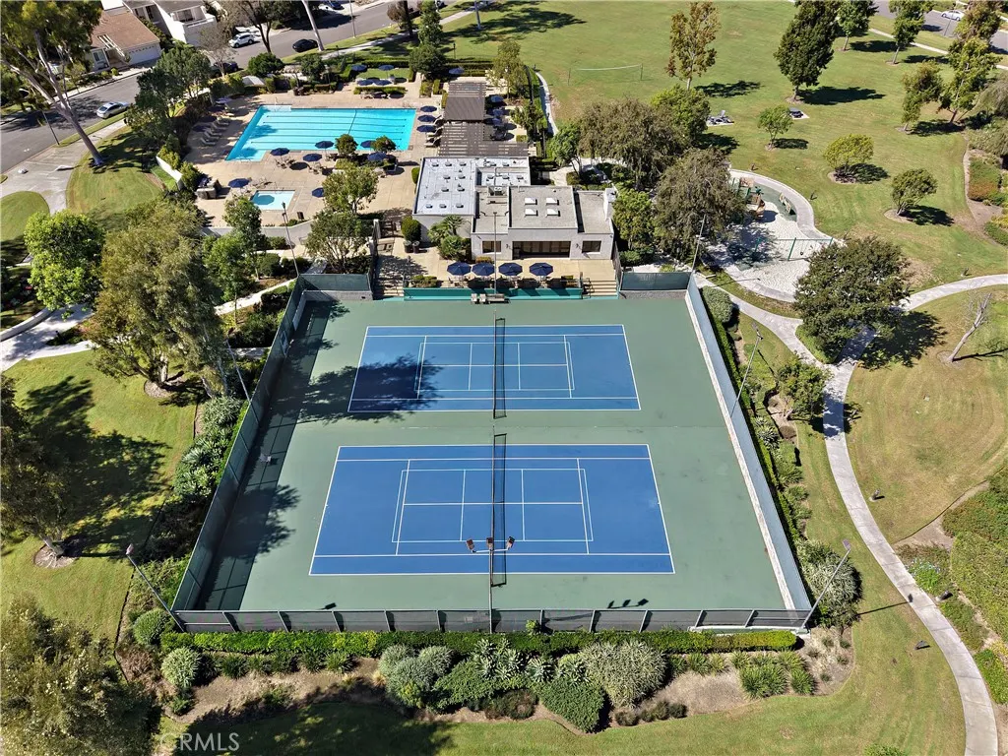
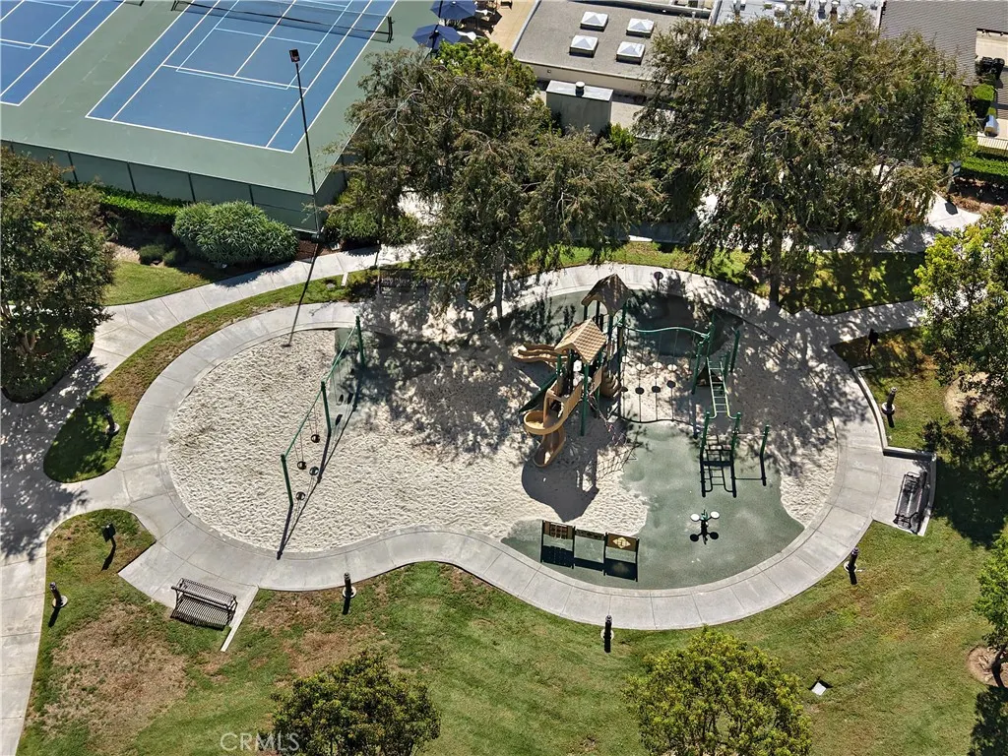
| Association Amenities | Barbecue,Picnic Area,Playground,Pool,Spa/Hot Tub,Tennis Court(s) |
| HOA | true |
| Attached Garage | true |
| Subdivision Name | Parkside - Deane (PD) |
| Garage Y/N | true |
| Full Baths | 2 |
| Special Listing Conditions | Standard |
| Status | Active |
| Directions | From 405 University E to Yale TR, TR Royce, TR Arbor Ln |
| High School | University |
| City | Irvine |
| Association Name | Village Park |
| Entry Location | 1 |
| Senior Community Y/N | false |
| High School District | Irvine Unified |
| Open Parking Spaces | 2 |
| Number Of Units Total | 379 |
| MLS Area | UP - University Park |
| Lot Size Units | Square Feet |
| Lot Size Square Feet | 4656 |
| Listing Terms | Cash,Cash to Existing Loan,Conventional |
| Spa Features | Association |
| Property Attached Y/N | false |
| Land Lease Y/N | false |
| Current Financing | Conventional |
| Property Condition | Turnkey |
| Additional Parcels Y/N | false |
| Lease Considered Y/N | false |
| Virtual Tour | https://my.matterport.com/show/?m=NSrFu2Gh1Jp&mls=1&ts=2 |
| Structure Type | House |
| Living Area Units | Square Feet |
| Standard Status | Active |
| Occupancy Type | Vacant |
| Year Built Source | Assessor |
| Tax Lot | 11 |
| Virtual Tour | https://my.matterport.com/show/?m=NSrFu2Gh1Jp&ts=2 |
| Property Sub Type Additional | Single Family Residence |
| PostalCity | IRVINE |
Interior Features
| Interior Amenities | Balcony,Breakfast Area,Cathedral Ceiling(s),Separate/Formal Dining Room,High Ceilings,Pull Down Attic Stairs,Quartz Counters,Recessed Lighting,Two Story Ceilings,All Bedrooms Up,Atrium,French Door(s)/Atrium Door(s),Loft,Primary Suite |
|---|---|
| Flooring | Vinyl |
| Fireplace Features | Bonus Room,Great Room,Living Room |
| Total Stories | 3 |
| Common Walls | No Common Walls |
| Air Conditioning Y/N | true |
| Heating Y/N | true |
| Window Features | Atrium,Double Pane Windows,Skylight(s) |
| Fireplace Y/N | true |
| Half Baths | 1 |
| Laundry Features | In Garage |
| Total Bedrooms | 4 |
| Entry Level | 1 |
| Main Level Bathrooms | 1 |
| LivingAreaSource | Appraiser |
| Total Baths | 3 |
Exterior Features
| Fencing | Wood |
|---|---|
| Parking Features | Direct Access,Driveway,Garage Faces Front,Garage |
| Lot Features | Back Yard,Front Yard,Garden |
| Water Source | Public |
| Total Parking | 4 |
| Lot Size Area | 4656 |
| Spa | true |
| Lot Size Acres | 0.1069 |
| Private Pool | false |
| Lot Size Source | Assessor |
| Door Features | Atrium Doors,Double Door Entry |
Amenities
- Foreclosure
- Views
- Short Sale
- New Construction
- Adult 55+
- Lease To Own
- No HOA Fees
- Furnished
- Primary On Main
- Air Conditioning
- Seller Finance
- Green
- Fixer Upper
- Horse
- Golf
- Fireplace
- Deck
- Garage
- Basement
- Pool
Property vs Single Family Average in 92612
Price
Year Built
 Based on information from California Regional Multiple Listing Service, Inc. as of November 6, 2026 4:20 PM UTC This information is for your personal, non-commercial use and may not be used for any purpose other than to identify prospective properties you may be interested in purchasing. Display of MLS data is usually deemed reliable but is NOT guaranteed accurate by the MLS. Buyers are responsible for verifying the accuracy of all information and should investigate the data themselves or retain appropriate professionals. Information from sources other than the Listing Agent may have been included in the MLS data. Unless otherwise specified in writing, Broker/Agent has not and will not verify any information obtained from other sources. The Broker/Agent providing the information contained herein may or may not have been the Listing and/or Selling Agent.
 Based on information from CRISNet MLS as of November 6, 2026 4:16 PM UTC All data, including all measurements and calculations of area, is obtained from various sources and has not been, and will not be, verified by broker or MLS. All information should be independently reviewed and verified for accuracy. Properties may or may not be listed by the office/agent presenting the information. The listing broker's offer of compensation is made only to participants of the MLS where the listing is filed.
 The MLS™ Combined LA/Westside MLS® (CLAW): All information deemed reliable but not guaranteed. All properties are subject to prior sale, change or withdrawal. Neither listing broker(s) or information provider(s) shall be responsible for any typographical errors, misinformation, misprints and shall be held totally harmless. Listing(s) information is provided for consumer's personal, non-commercial use and may not be used for any purpose other than to identify prospective properties consumers

