
Open House Sun, Nov 8th 02:00 PM - 04:00 PM
Address
6022 Doyle, Huntington Beach, CA
Price
$ 1,399,000
Property Attributes
- MLS#OC26237571
- TypeSingle Family
- Listing Status Active
- CountyOrange
- CityHuntington Beach
- Area Northwest Huntington Beach
- NeighborhoodPrestige (17) Tr 6181 (PRES6)
- Zip92647
- Style
- Year Built1967
- Price$ 1,399,000
- Bedrooms4
- Full Bathrooms3
- Half Bathrooms1
- Sqr Footage2420
- Lot Size0.1383 Acres
Data Source:
California Regional MLS (CRMLS)
Property Description
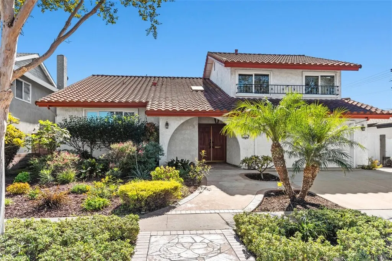
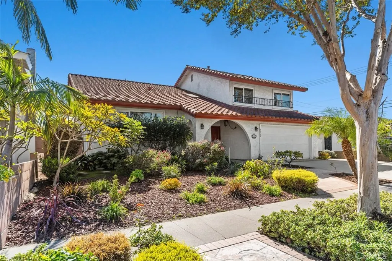
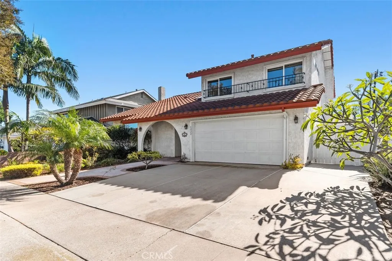
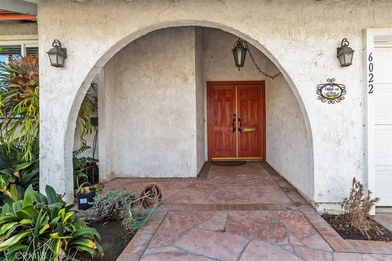
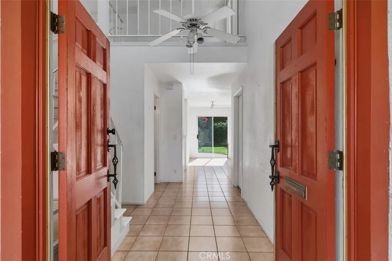
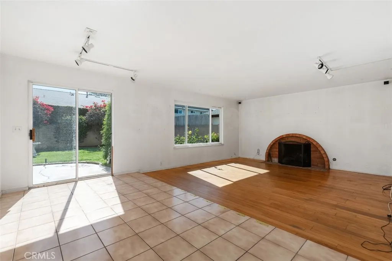
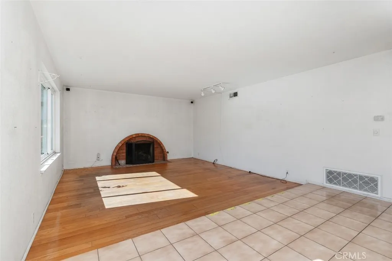
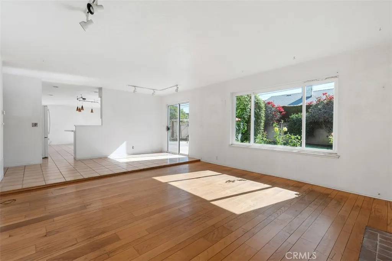
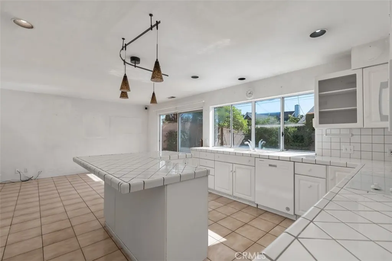
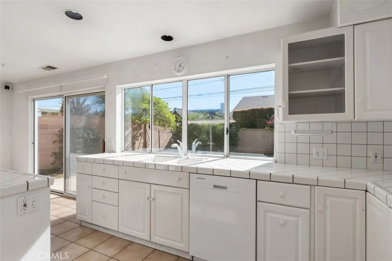
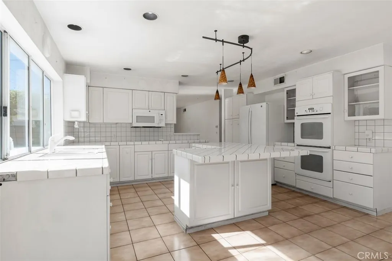
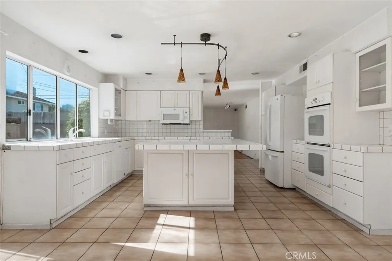
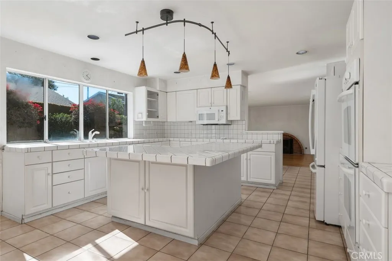
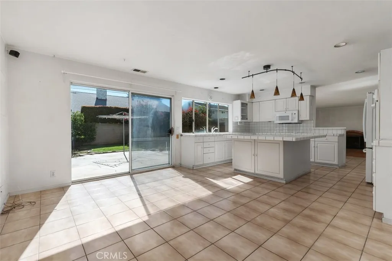
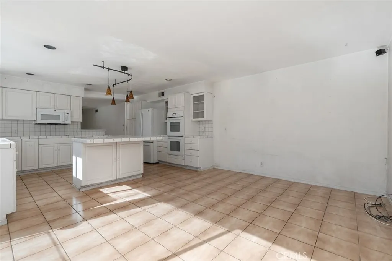
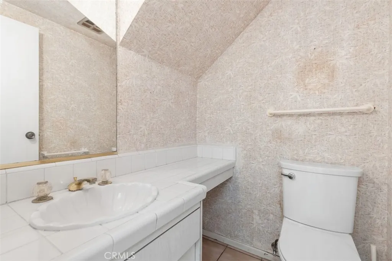
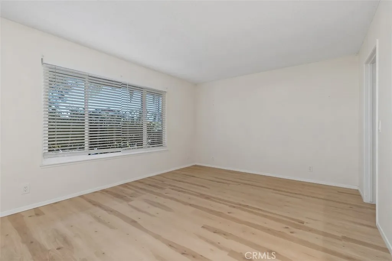
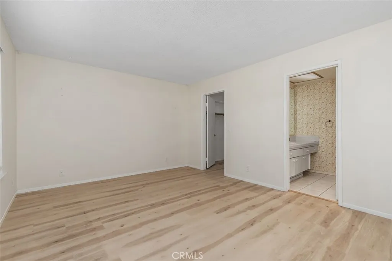
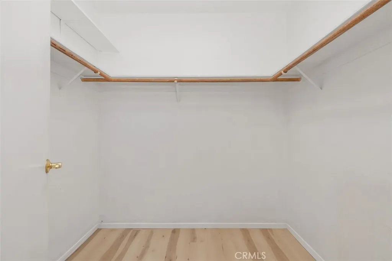
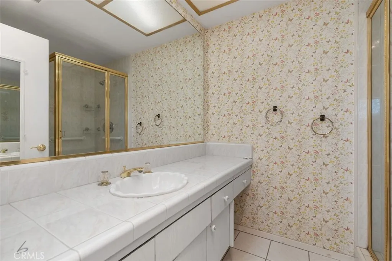
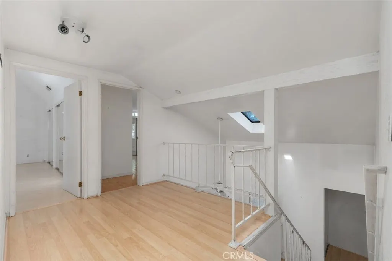
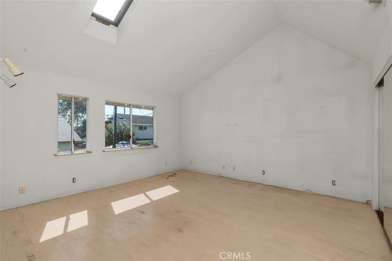
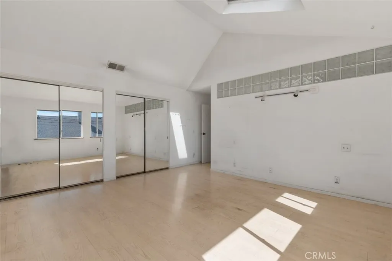
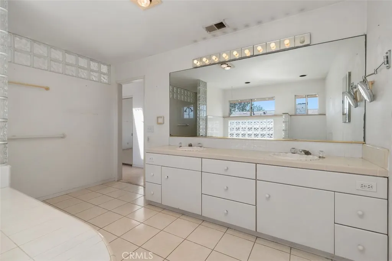
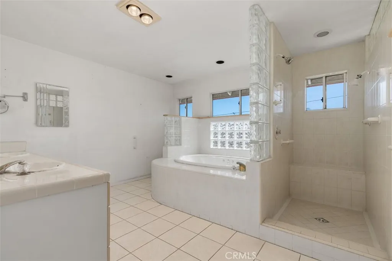
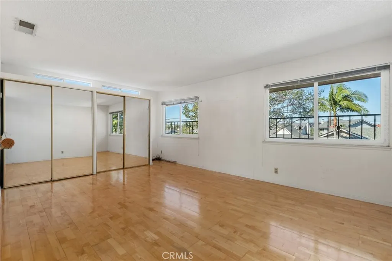
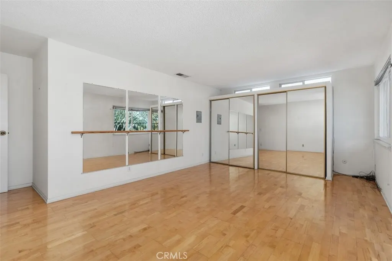
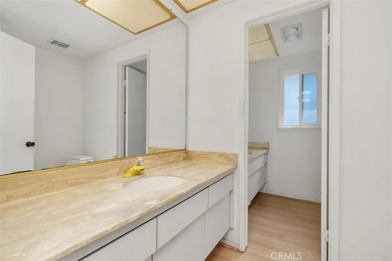
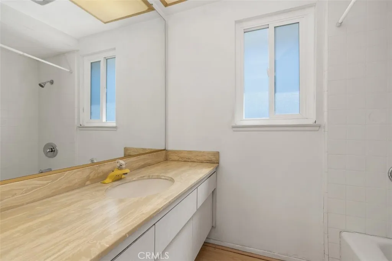
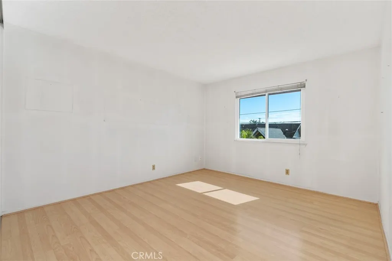
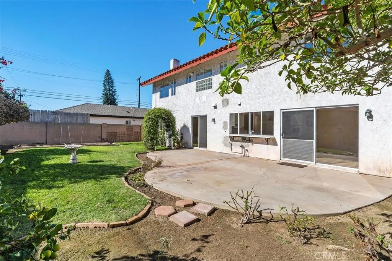
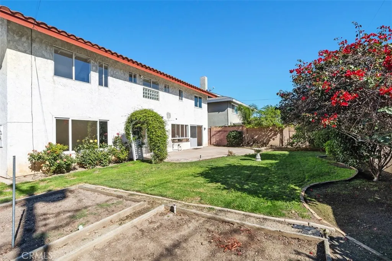
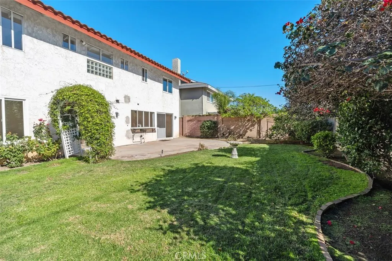
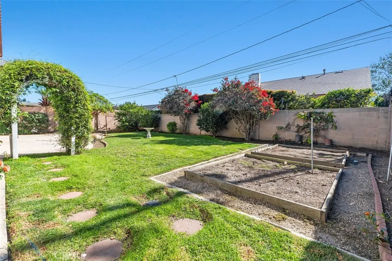
Opportunity Knocks! This lovely home resides in the highly sought after "Prestige" tract, while offering really nice curb appeal and a custom floor plan. The front of the home features nice landscaping with several Plumeria trees, a flagstone walkway and a cute front porch area. Inside the double door entry, there is a large foyer with a high volume ceiling and a skylight. Next comes the spacious living room with a fireplace and a slider leading to the rear patio. The kitchen offers plenty of cabinets, along with a center island, double oven, built-in microwave, dishwasher plus refrigerator. There is a large den adjacent to the kitchen, which could be used as a dining room. There is a powder room on the 1st level as well. This is a split level style home, so two steps up from the entry, there is a spacious primary suite with a walk-in closet. The primary bathroom features a tiled shower, along with tile countertop & flooring. The 2nd level begins with a landing area and skylight, followed by a nice sized bedroom on the left. The upper hall bath comes with dual sinks and a tiled tub/shower combo. There is a 2nd primary suite upstairs, offering a vaulted ceiling with a skylight, plus a very large double closet. The primary bathroom is very spacious and features a jetted spa tub and a separate walk-in shower, both with a tiled surround, along with double sinks and a tile floor. The 4th bedroom is also very spacious and features two large closets. The home offers dual pane windows throughout, along with tile flooring in the entry, kitchen and den. The private South facing rear yard features a large patio, a large grassy area, nice landscaping with Bougainvillea plants, a lime tree and block wall fencing all around. The home also features a Spanish tile roof with rain gutters. Best of all, the home is walking distance to award winning schools, a park, golf, shopping, restaurants and is only a 5 minute drive to the beach!
| Elementary School | High School |
|---|---|
| Circle View Elementary School | Marina High School |
| Price History | |
|---|---|
| 11/5/2026 | Listed $1,399,000 |
General Features
| Living Area | 2420 |
|---|---|
| Sewer | Public Sewer |
| Heating | Forced Air |
| Cooling | None |
| Roof | Tile |
| Appliances | Double Oven,Dishwasher,Microwave,Refrigerator |
| Garage Spaces | 2 |
| Patio/Porch Features | Concrete,Patio |
| Architectural Style | Ranch |
| Pool Features | None |
| Construction Materials | Stucco |
| Year Built | 1967 |
| View | None |
| Stories Count | 1 |
| Levels | Two,Multi/Split |
| Property Subtype | Single Family Residence |
| Community Features | Lake,Park,Street Lights,Sidewalks |
| County | Orange |
| New Construction | false |
| Property Type | Residential |
| HOA | false |
| Attached Garage | true |
| Subdivision Name | Prestige (17) Tr 6181 (PRES6) |
| Garage Y/N | true |
| Full Baths | 3 |
| Special Listing Conditions | Trust |
| Status | Active |
| Directions | From Springdale, go East on Doyle Drive. |
| High School | Marina |
| City | Huntington Beach |
| Entry Location | 1 |
| Senior Community Y/N | false |
| High School District | Huntington Beach Union High |
| Number Of Units Total | 1 |
| MLS Area | 17 - Northwest Huntington Beach |
| Lot Size Units | Square Feet |
| Lot Size Square Feet | 6024 |
| Listing Terms | Cash,Cash to New Loan,Conventional,1031 Exchange |
| Spa Features | None |
| Elementary School | Circle View |
| Property Attached Y/N | false |
| Land Lease Y/N | false |
| Additional Parcels Y/N | false |
| Lease Considered Y/N | false |
| Virtual Tour | https://my.matterport.com/show/?m=XjTFgjfMiRQ&mls=1&ts=2 |
| Structure Type | House |
| Living Area Units | Square Feet |
| Standard Status | Active |
| Occupancy Type | Vacant |
| Year Built Source | Assessor |
| Tax Lot | 2 |
| Virtual Tour | https://my.matterport.com/show/?m=XjTFgjfMiRQ&ts=2 |
| Property Sub Type Additional | Single Family Residence |
| PostalCity | HUNTINGTON BEACH |
Interior Features
| Interior Amenities | Ceiling Fan(s),Separate/Formal Dining Room,High Ceilings,Recessed Lighting,Bedroom on Main Level,Main Level Primary,Primary Suite,Walk-In Closet(s) |
|---|---|
| Flooring | Laminate,Tile,Wood |
| Fireplace Features | Living Room |
| Total Stories | 2 |
| Common Walls | No Common Walls |
| Air Conditioning Y/N | false |
| Heating Y/N | true |
| Window Features | Double Pane Windows,Skylight(s) |
| Fireplace Y/N | true |
| Half Baths | 1 |
| Laundry Features | In Garage |
| Total Bedrooms | 4 |
| Entry Level | 1 |
| Main Level Bedrooms | 1 |
| Main Level Bathrooms | 2 |
| LivingAreaSource | Assessor |
| Total Baths | 4 |
Exterior Features
| Exterior Amenities | Rain Gutters |
|---|---|
| Fencing | Block |
| Parking Features | Garage |
| Lot Features | Back Yard,Sprinkler System,Yard |
| Water Source | Public |
| Total Parking | 2 |
| Lot Size Area | 6024 |
| Foundation Details | Slab |
| Spa | false |
| Lot Size Acres | 0.1383 |
| Private Pool | false |
| Lot Size Source | Assessor |
| Door Features | Double Door Entry,Mirrored Closet Door(s),Sliding Doors |
Amenities
- Foreclosure
- Views
- Short Sale
- New Construction
- Adult 55+
- Lease To Own
- No HOA Fees
- Furnished
- Primary On Main
- Air Conditioning
- Seller Finance
- Green
- Fixer Upper
- Horse
- Golf
- Fireplace
- Deck
- Garage
- Basement
- Pool
Property vs Single Family Average in 92647
Price
Year Built
 Based on information from California Regional Multiple Listing Service, Inc. as of November 6, 2026 4:20 PM UTC This information is for your personal, non-commercial use and may not be used for any purpose other than to identify prospective properties you may be interested in purchasing. Display of MLS data is usually deemed reliable but is NOT guaranteed accurate by the MLS. Buyers are responsible for verifying the accuracy of all information and should investigate the data themselves or retain appropriate professionals. Information from sources other than the Listing Agent may have been included in the MLS data. Unless otherwise specified in writing, Broker/Agent has not and will not verify any information obtained from other sources. The Broker/Agent providing the information contained herein may or may not have been the Listing and/or Selling Agent.
 Based on information from CRISNet MLS as of November 6, 2026 4:16 PM UTC All data, including all measurements and calculations of area, is obtained from various sources and has not been, and will not be, verified by broker or MLS. All information should be independently reviewed and verified for accuracy. Properties may or may not be listed by the office/agent presenting the information. The listing broker's offer of compensation is made only to participants of the MLS where the listing is filed.
 The MLS™ Combined LA/Westside MLS® (CLAW): All information deemed reliable but not guaranteed. All properties are subject to prior sale, change or withdrawal. Neither listing broker(s) or information provider(s) shall be responsible for any typographical errors, misinformation, misprints and shall be held totally harmless. Listing(s) information is provided for consumer's personal, non-commercial use and may not be used for any purpose other than to identify prospective properties consumers

