
Address
12 Calle Ranchera, Rancho Santa Margarita, CA
Price
$ 995,000
Property Attributes
- MLS#PW26227025
- TypeSingle Family
- Listing Status Active
- CountyOrange
- CityRancho Santa Margarita
- Area Rancho Santa Margarita North
- NeighborhoodRanchwood (R1) (RW)
- Zip92688
- Style
- Year Built1987
- Price$ 995,000
- Bedrooms2
- Full Bathrooms2
- Half Bathrooms0
- Sqr Footage1139
- Lot Size0.1033 Acres
Data Source:
California Regional MLS (CRMLS)
Property Description
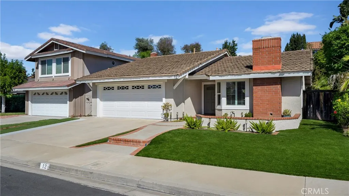
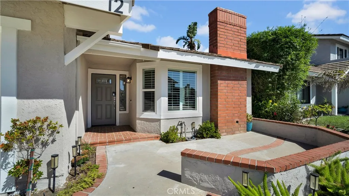
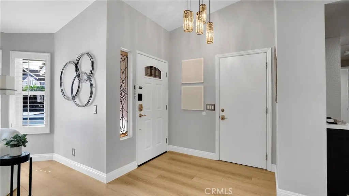
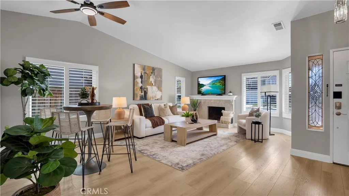
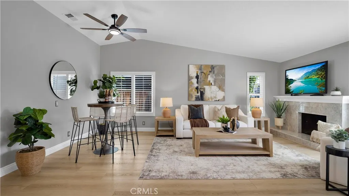
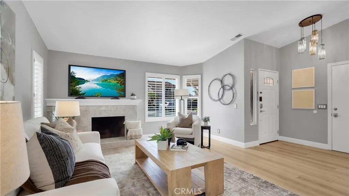
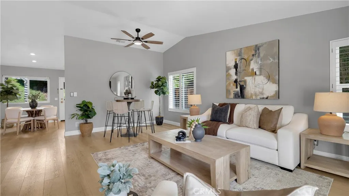
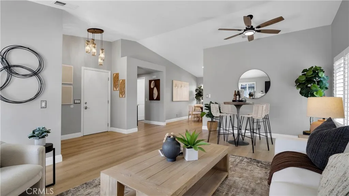
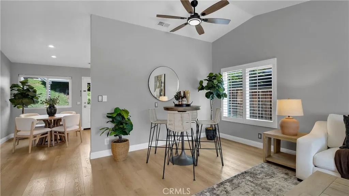
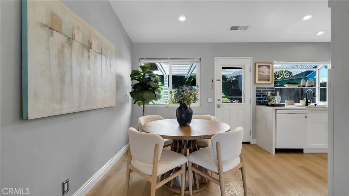
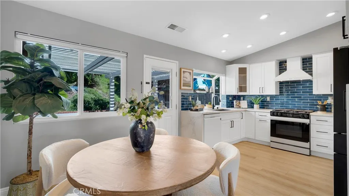
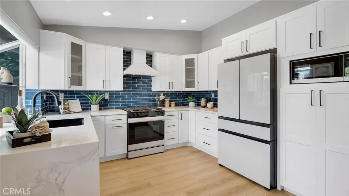
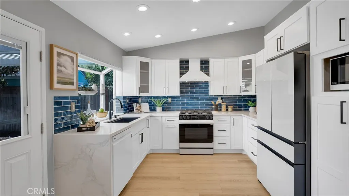
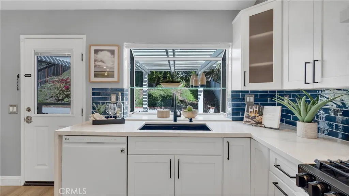
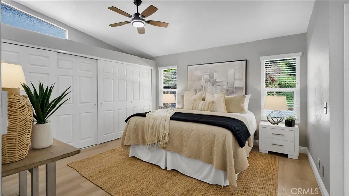
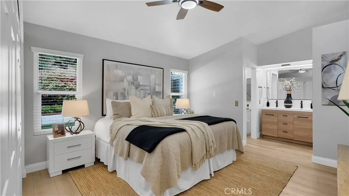
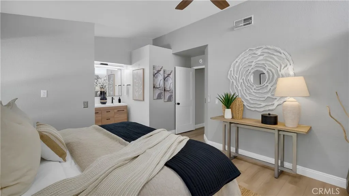
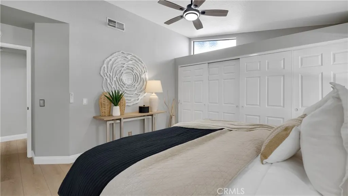
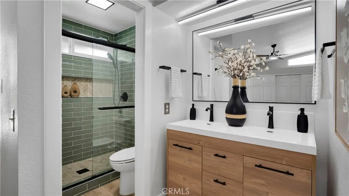
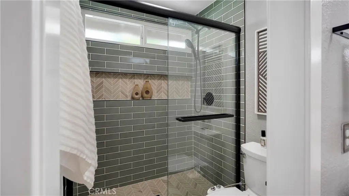
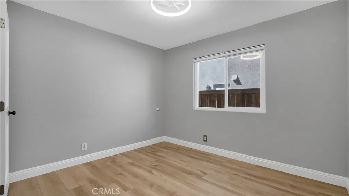
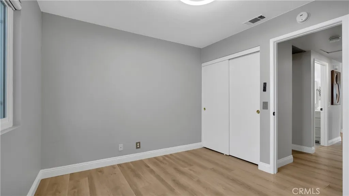
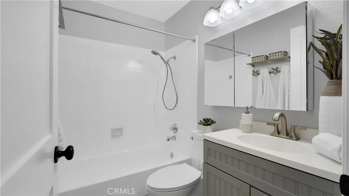
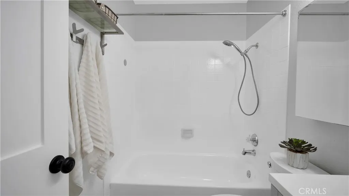
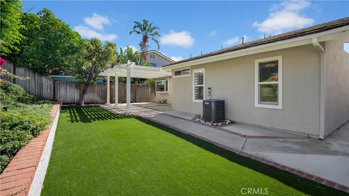
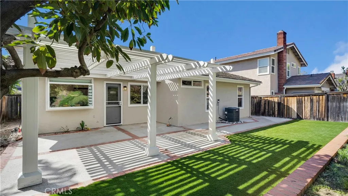
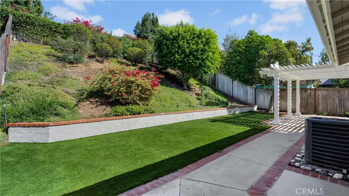
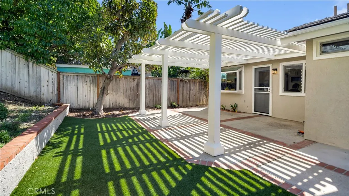
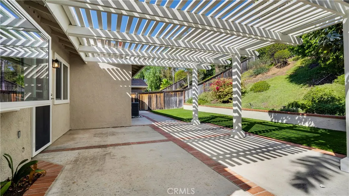
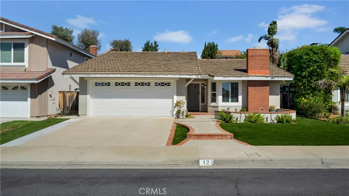
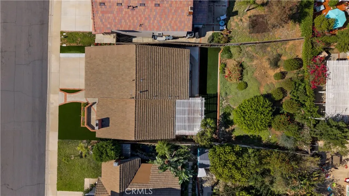
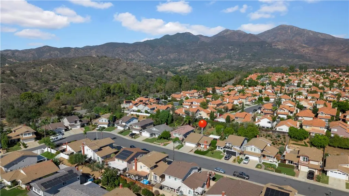
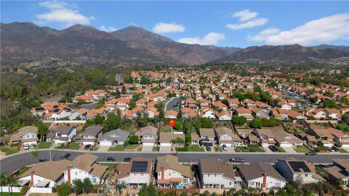
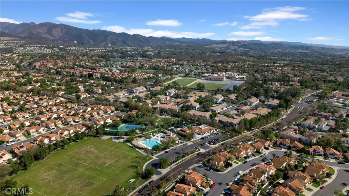
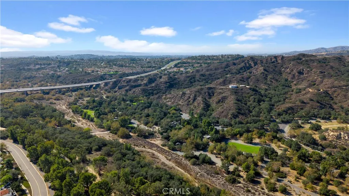
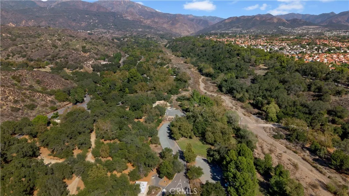
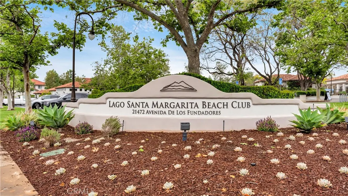
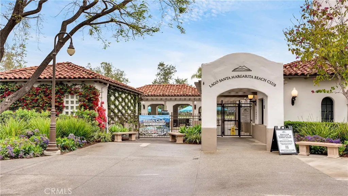
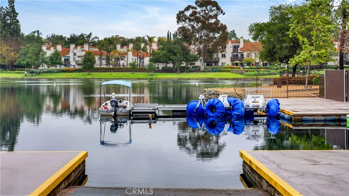
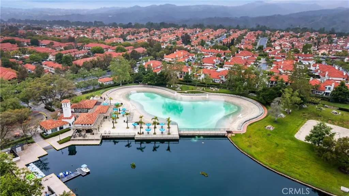
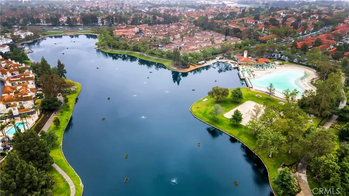
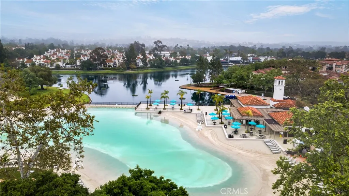
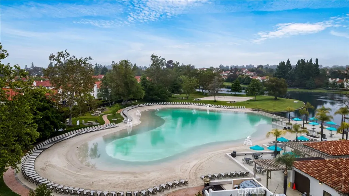
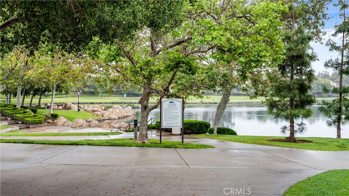
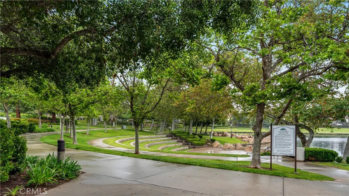
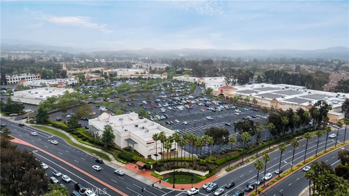
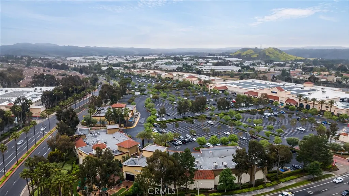
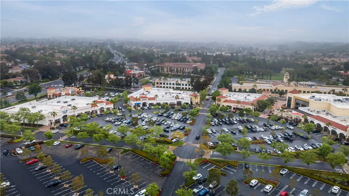
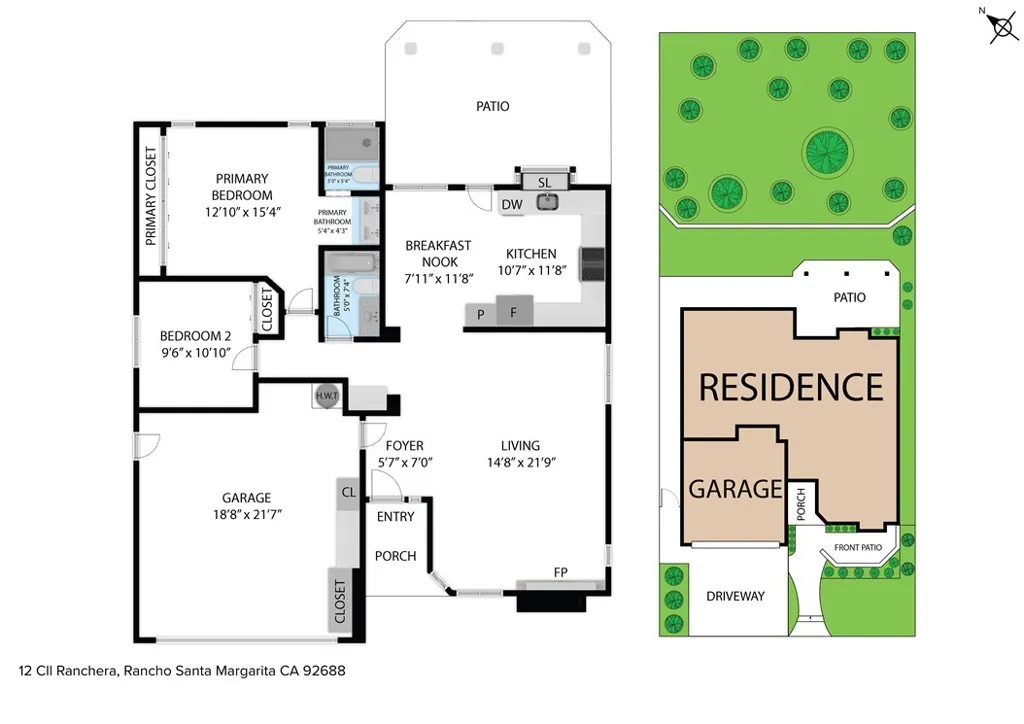
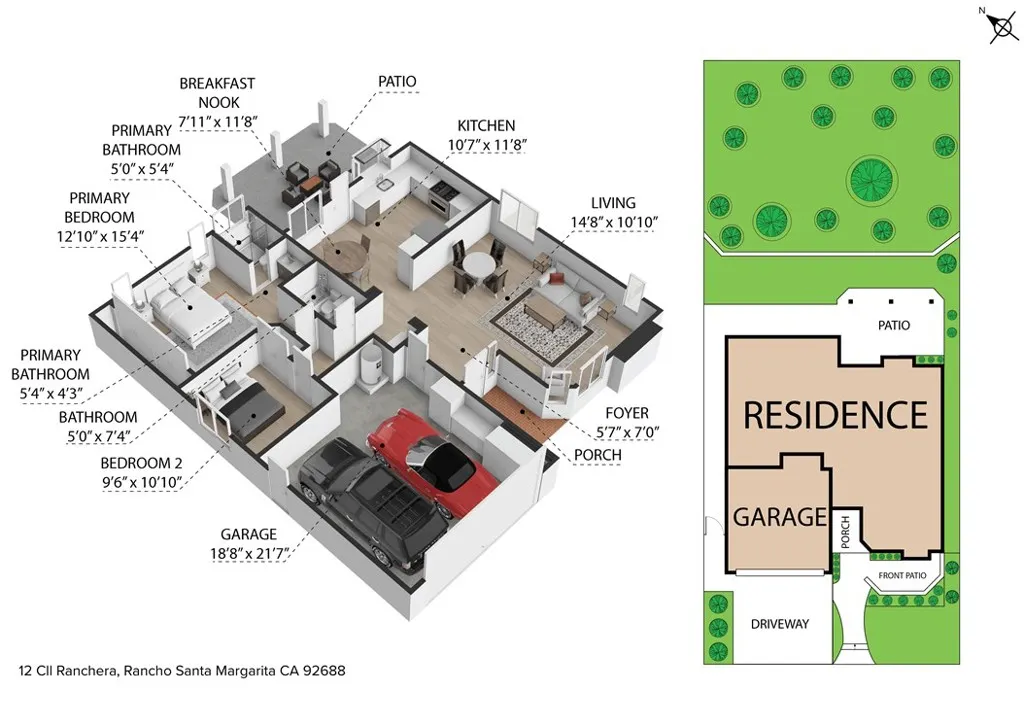
SINGLE LEVEL LIVING IN RANCHWOOD! Welcome home to 12 Calle Ranchera, a detached 2 bedroom, 2 bath residence offering 1,139 square feet of thoughtfully updated living on a quiet interior street in the heart of Rancho Santa Margarita. Great curb appeal sets the tone with low maintenance turf and a private driveway leading to a 2 car attached garage with direct access. Inside, laminate flooring flows throughout an open floorplan filled with natural light, while plantation shutters and dual pane windows add comfort and style. Vaulted ceilings lift the living area, where a fireplace creates a warm gathering spot for quiet evenings and easy entertaining. The updated modern kitchen is a true standout, showcasing white shaker cabinets, quartz countertops, a blue subway tile backsplash, black hardware, and recessed lighting. The large primary suite also features vaulted ceilings, large closets and an updated ensuite with a vanity area, double sinks, and a walk in tiled shower. An updated guest bath serves the second bedroom, ideal for guests, a home office, or family. Step outside to a large, open backyard with concrete patio and artificial turf, ready for weekend barbecues, play, gardening, or simply relaxing in the Southern California sunshine. The home is equally appealing as a primary residence or a smart investment. Ownership includes SAMLARC, one of Orange County’s premier master associations, with access to the Lago Santa Margarita Beach Club and sandy lagoon, the lake, community pools, parks, clubhouses, tennis, pickleball, basketball and volleyball courts, picnic shelters, amphitheaters, and miles of scenic trails, plus year round community events. Families will appreciate highly regarded Saddleback Valley Unified schools, including Trabuco Mesa Elementary, Rancho Santa Margarita Intermediate, and Trabuco Hills High. Neighborhood parks, O’Neill Regional Park, and shopping and dining at the town center are all close by, with convenient access to the 241 toll road. Simple, stylish, and move in ready, this is the one you have been waiting for!
| Elementary School | Middle School | High School |
|---|---|---|
| Trabuco Mesa Elementary School | Rancho Santa Margarita Middle School | Trabuco High School |
| Price History | |
|---|---|
| 10/20/2026 | Listed $995,000 |
General Features
| Living Area | 1139 |
|---|---|
| Sewer | Public Sewer |
| Heating | Central |
| Cooling | Central Air |
| Utilities | Cable Connected,Electricity Connected,Natural Gas Connected,Sewer Connected,Water Connected |
| Possession | Close Of Escrow |
| Roof | Concrete,Tile |
| Appliances | Dishwasher,Gas Range,Vented Exhaust Fan |
| HOA Fee | 91 |
| Garage Spaces | 2 |
| Patio/Porch Features | Front Porch |
| Architectural Style | Spanish |
| Pool Features | Association |
| Security Features | Carbon Monoxide Detector(s),Smoke Detector(s) |
| Construction Materials | Stucco |
| Exclusions | Refrigerator |
| Year Built | 1987 |
| View | Neighborhood |
| Stories Count | 1 |
| Levels | One |
| Property Subtype | Single Family Residence |
| Community Features | Biking,Curbs,Foothills,Lake,Park,Storm Drain(s),Street Lights,Suburban,Sidewalks |
| Accessibility | No Stairs |
| Assoc Fee Paid Per | Monthly |
| County | Orange |
| New Construction | false |
| Property Type | Residential |
| Association Amenities | Clubhouse,Sport Court,Dog Park,Management,Outdoor Cooking Area,Barbecue,Picnic Area,Playground,Pool,Spa/Hot Tub,Tennis Court(s),Trail(s) |
| HOA | true |
| Attached Garage | true |
| Contingency | None |
| Subdivision Name | Ranchwood (R1) (RW) |
| Garage Y/N | true |
| Full Baths | 2 |
| Special Listing Conditions | Standard |
| Status | Active |
| Directions | Ave De Las Flores and La Herradura |
| High School | Trabuco |
| City | Rancho Santa Margarita |
| Disclosures | Covenants/Restrictions Disclosure |
| Association Name | SAMLARC |
| Entry Location | 1 |
| Senior Community Y/N | false |
| High School District | Saddleback Valley Unified |
| Number Of Units Total | 1 |
| MLS Area | R1 - Rancho Santa Margarita North |
| Lot Size Units | Square Feet |
| Lot Size Square Feet | 4500 |
| Listing Terms | Cash,Conventional,FHA,VA Loan |
| Spa Features | Association |
| Elementary School | Trabuco Mesa |
| Property Attached Y/N | false |
| Land Lease Y/N | false |
| Current Financing | Conventional |
| Middle/Junior High School | Rancho Santa Margarita |
| Property Condition | Updated/Remodeled,Turnkey |
| Additional Parcels Y/N | false |
| Lease Considered Y/N | false |
| Virtual Tour | https://www.zillow.com/view-imx/42fa9004-26f6-484b-9de6-0bc70eb56257?setAttribution=mls&wl=true&initialViewType=pano&utm_source=dashboard |
| Structure Type | House |
| Living Area Units | Square Feet |
| Builder Name | Wittenberg-Livingston |
| Standard Status | Active |
| Occupancy Type | Owner |
| Year Built Source | Assessor |
| Tax Lot | 16 |
| Virtual Tour | https://www.12CalleRanchera.com |
| Property Sub Type Additional | Single Family Residence |
| PostalCity | RANCHO SANTA MARGARITA |
Interior Features
| Interior Amenities | Ceiling Fan(s),Eat-in Kitchen,High Ceilings,Open Floorplan,Quartz Counters,Recessed Lighting,All Bedrooms Down,Bedroom on Main Level,Main Level Primary,Primary Suite |
|---|---|
| Flooring | Laminate |
| Fireplace Features | Living Room |
| Total Stories | 1 |
| Common Walls | No Common Walls |
| Air Conditioning Y/N | true |
| Heating Y/N | true |
| Window Features | Double Pane Windows |
| Fireplace Y/N | true |
| Laundry Features | Gas Dryer Hookup,In Garage |
| Total Bedrooms | 2 |
| Entry Level | 1 |
| Main Level Bedrooms | 2 |
| Main Level Bathrooms | 2 |
| LivingAreaSource | Assessor |
| Total Baths | 2 |
Exterior Features
| Exterior Amenities | Rain Gutters |
|---|---|
| Fencing | Wood |
| Parking Features | Door-Multi,Direct Access,Driveway,Garage Faces Front,Garage |
| Lot Features | 0-1 Unit/Acre,Back Yard,Drip Irrigation/Bubblers,Front Yard,Landscaped,Sprinkler System,Yard |
| Water Source | Public |
| Total Parking | 2 |
| Inclusions | Stove, Hood Range, Dishwasher, Ceiling Fans |
| Lot Size Area | 4500 |
| Foundation Details | Slab |
| Spa | true |
| Lot Size Acres | 0.1033 |
| Road Surface Type | Paved |
| Private Pool | false |
| Lot Size Source | Assessor |
| Road Frontage Type | City Street |
Amenities
- Foreclosure
- Views
- Short Sale
- New Construction
- Adult 55+
- Lease To Own
- No HOA Fees
- Furnished
- Primary On Main
- Air Conditioning
- Seller Finance
- Green
- Fixer Upper
- Horse
- Golf
- Fireplace
- Deck
- Garage
- Basement
- Pool
Property vs Single Family Average in 92688
Price
Year Built
 Based on information from California Regional Multiple Listing Service, Inc. as of November 6, 2026 4:20 PM UTC This information is for your personal, non-commercial use and may not be used for any purpose other than to identify prospective properties you may be interested in purchasing. Display of MLS data is usually deemed reliable but is NOT guaranteed accurate by the MLS. Buyers are responsible for verifying the accuracy of all information and should investigate the data themselves or retain appropriate professionals. Information from sources other than the Listing Agent may have been included in the MLS data. Unless otherwise specified in writing, Broker/Agent has not and will not verify any information obtained from other sources. The Broker/Agent providing the information contained herein may or may not have been the Listing and/or Selling Agent.
 Based on information from CRISNet MLS as of November 6, 2026 4:16 PM UTC All data, including all measurements and calculations of area, is obtained from various sources and has not been, and will not be, verified by broker or MLS. All information should be independently reviewed and verified for accuracy. Properties may or may not be listed by the office/agent presenting the information. The listing broker's offer of compensation is made only to participants of the MLS where the listing is filed.
 The MLS™ Combined LA/Westside MLS® (CLAW): All information deemed reliable but not guaranteed. All properties are subject to prior sale, change or withdrawal. Neither listing broker(s) or information provider(s) shall be responsible for any typographical errors, misinformation, misprints and shall be held totally harmless. Listing(s) information is provided for consumer's personal, non-commercial use and may not be used for any purpose other than to identify prospective properties consumers

