
Address
1377 Pathfinder Avenue, Westlake Village, CA
Price
$ 3,699,000
Property Attributes
- MLS#OC26109606
- TypeSingle Family
- Listing Status Active
- CountyVentura
- CityWestlake Village
- Area Westlake Village
- NeighborhoodCustom NR (736)
- Zip91362
- Style
- Year Built1991
- Price$ 3,699,000
- Bedrooms5
- Full Bathrooms4
- Half Bathrooms1
- Sqr Footage6413
- Lot Size0.74 Acres
Data Source:
California Regional MLS (CRMLS)
Property Description
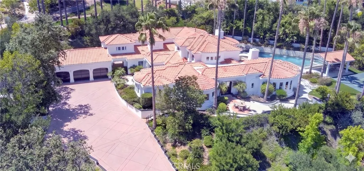
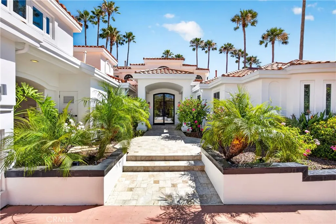
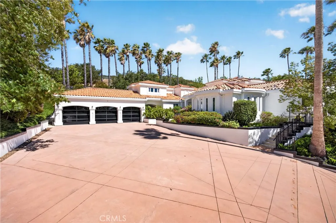
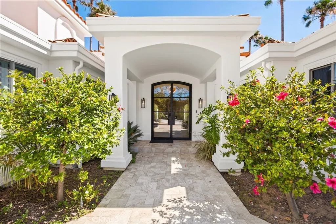
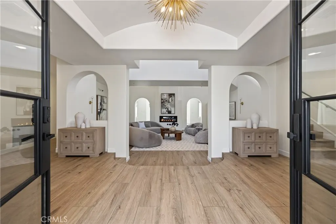
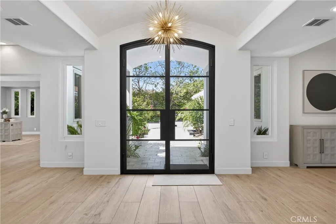
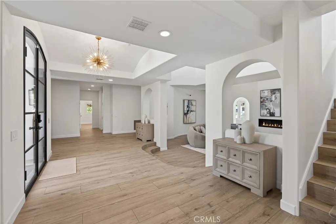
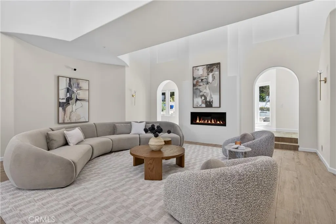
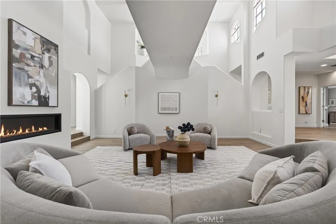
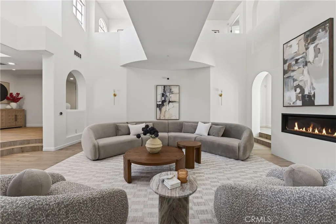
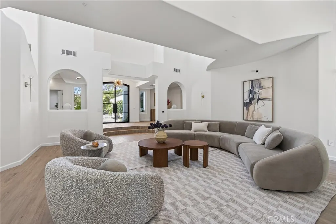
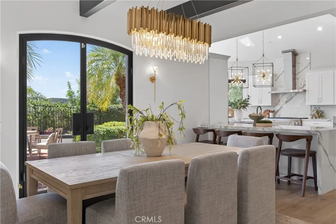
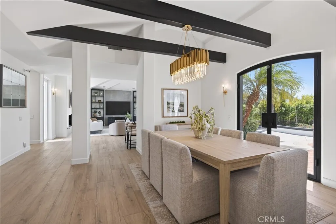
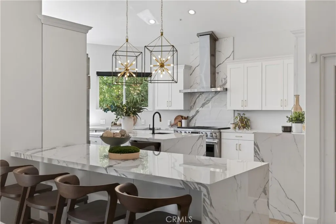
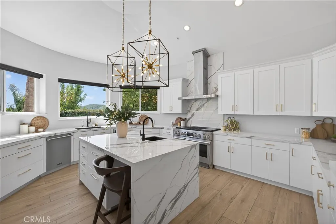
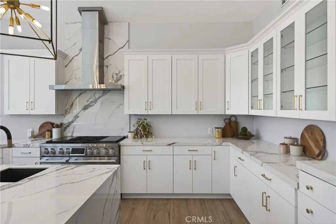
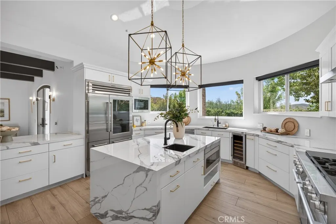
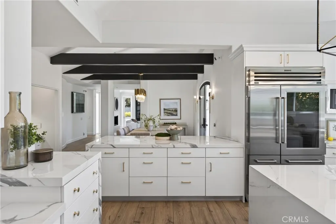
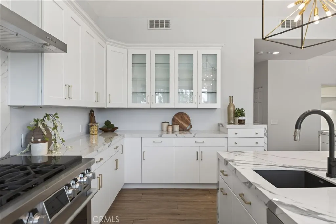
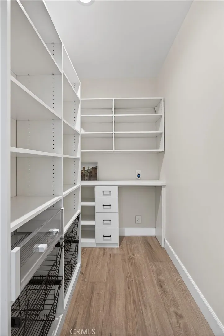
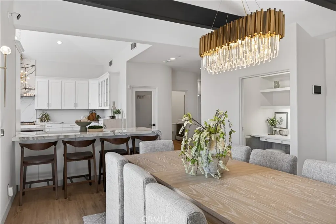
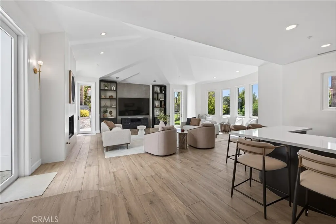
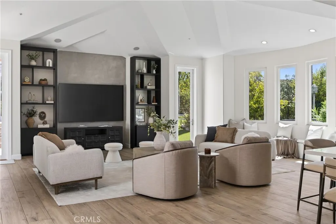
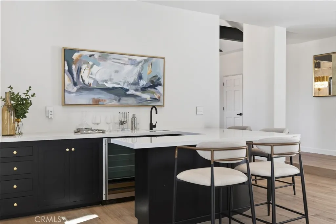
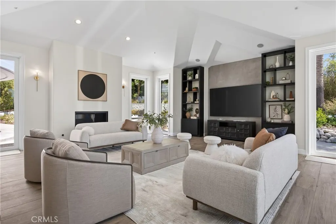
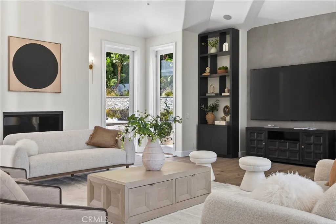
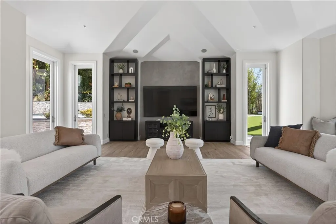
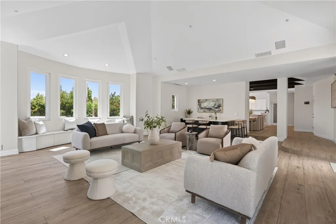
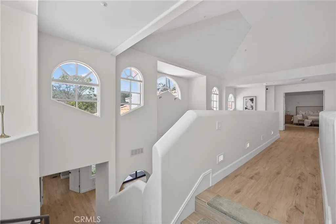
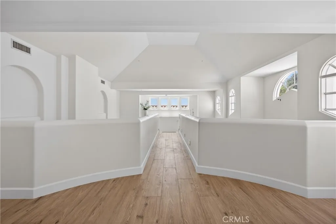
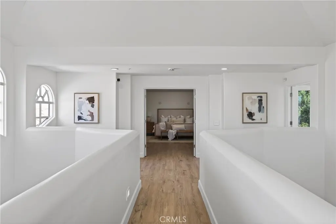
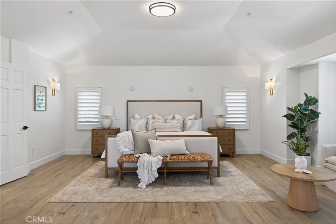
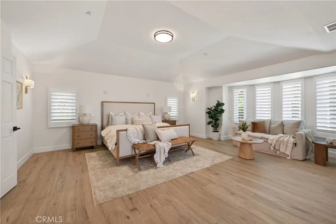
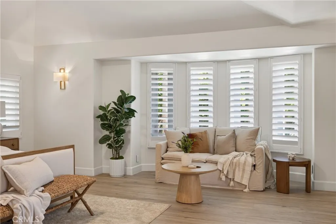
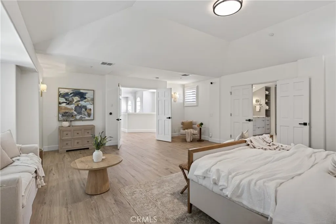
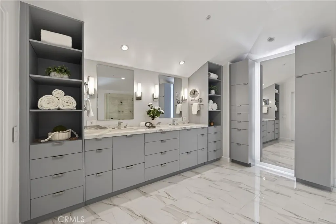
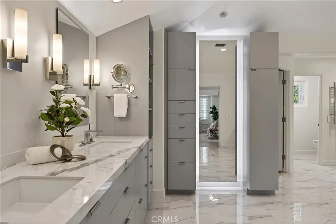
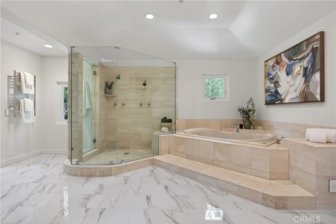
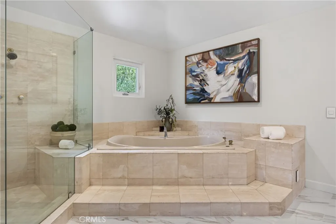
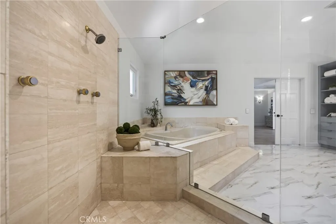
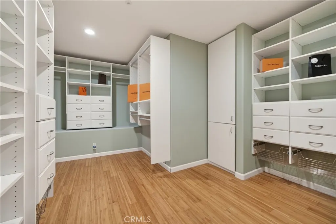
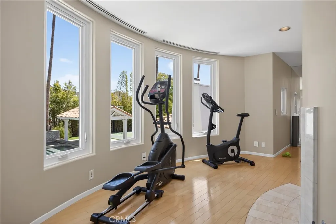
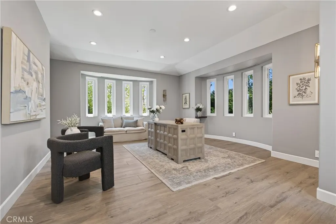
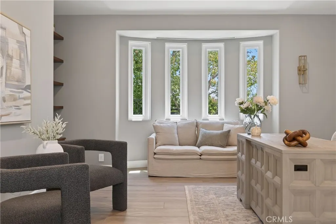
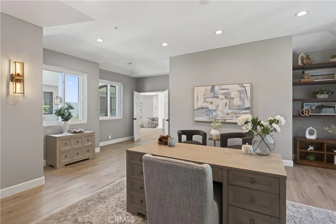
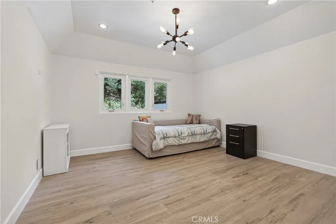
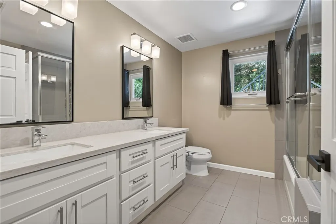
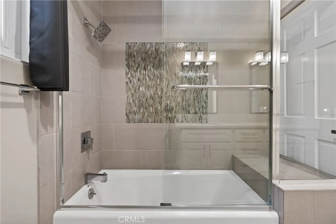
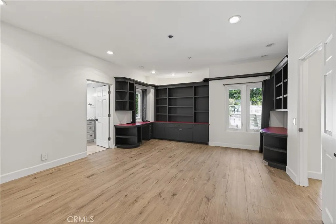
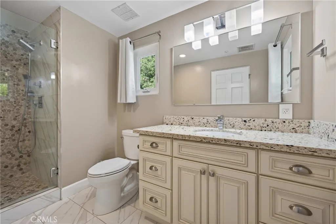
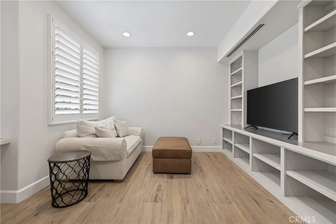
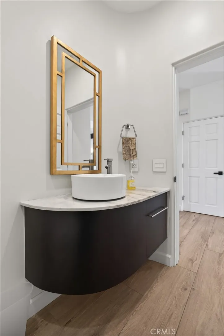
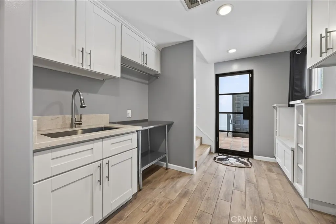
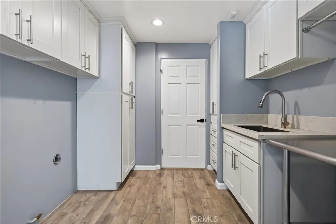
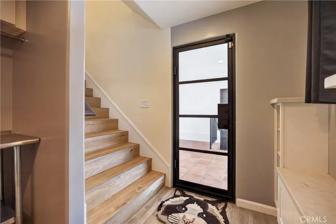
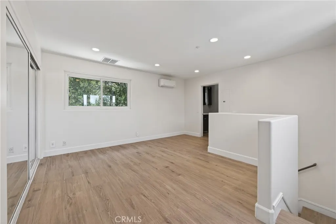
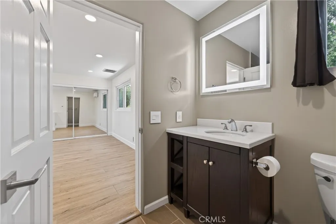
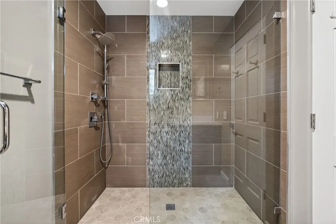
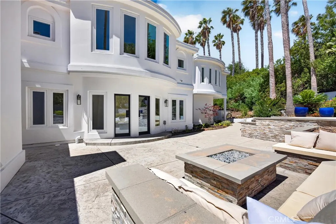
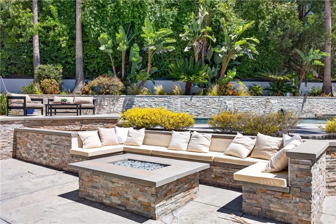
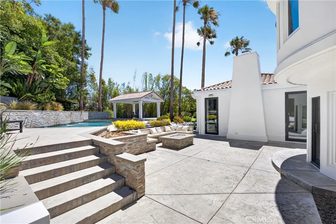
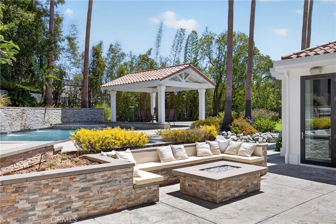
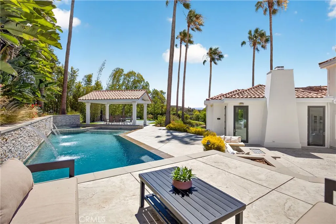
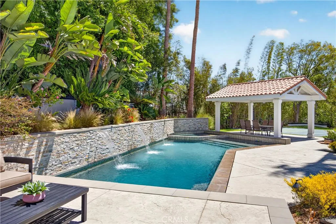
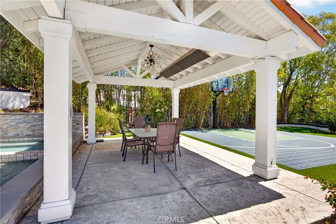
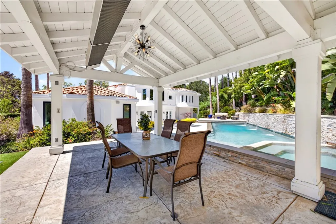
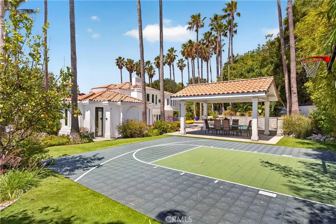
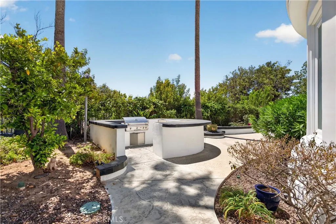
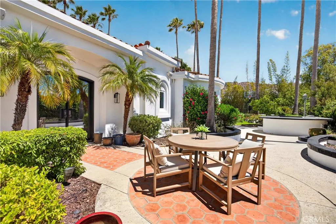
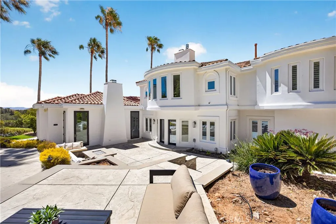
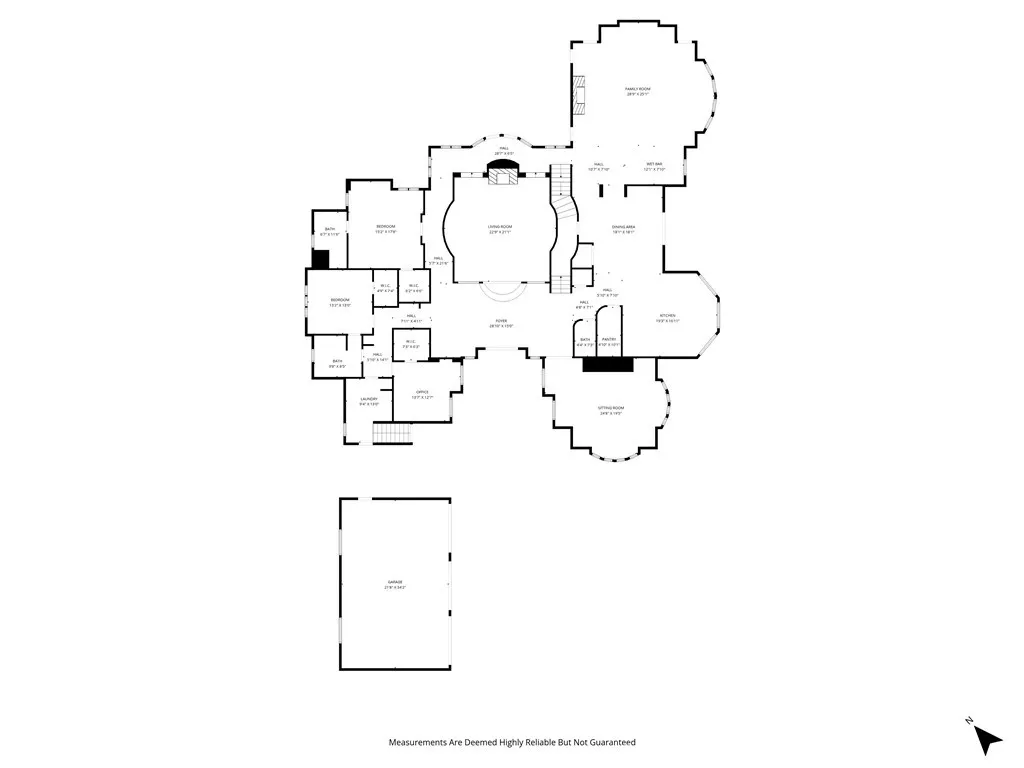
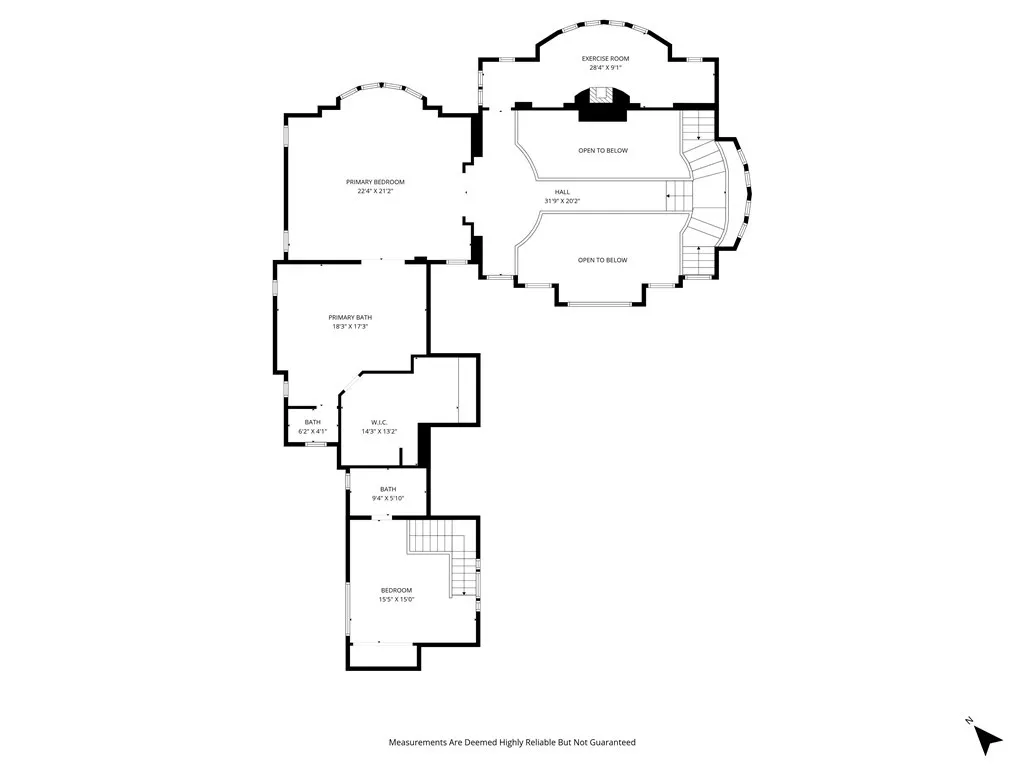
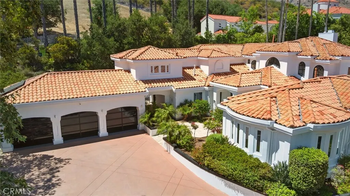
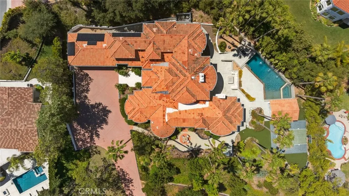
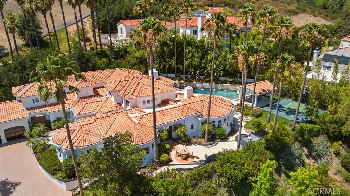
Grand 6,400+ SF Modern Spanish Estate on a Premier North Ranch Lot. Experience the ultimate in privacy and sweeping mountain views at this secluded sanctuary in North Ranch's highly coveted Whitehawk enclave. Set back on a massive 3/4 acre flag lot, this impressive "Modern Spanish Revival" estate offers a park-like atmosphere framed by 19 mature palm trees. THE RESIDENCE: The 6,400+ SF layout features 5 bedrooms, 5 bathrooms, and a main-level office/media room, living predominantly as a single-story with striking high-volume ceilings. Nine tall glass doors span the first floor, flooding the main living spaces with natural light, highlighting the beautiful Italian porcelain tile plank flooring, and creating a seamless indoor-outdoor flow. The heart of the home is a chef’s kitchen with waterfall-edge stone counters and integrated Sub-Zero refrigeration. A dedicated second-level primary retreat features a private office/gym and elevated mountain views. A secluded lower-level bonus room offers endless potential for a custom wine cellar or panic room. GROUNDS & UPGRADES: Step outside to a resort-style outdoor oasis featuring a zero-edge Pebble-Tec saltwater pool and spa, sport court, BBQ center, firepit, and a detached heated cabana. Significant premium upgrades include fully owned solar with Tesla battery backup, comprehensive interior/exterior cameras, a whole-home water filtration and softener system, and dual water heaters. The oversized 3-car garage is outfitted with built-in storage, epoxy flooring, and high-lift glass doors. For ultimate peace of mind, a Section 1 termite inspection has already been completed with all recommended local treatments fully cleared and certified.
| Elementary School | Middle School | High School |
|---|---|---|
| Westlake Elementary School | Los Cerritos Middle School | Westlake High School |
| Price History | |
|---|---|
| 5/22/2026 | Listed $3,929,000 |
| 6/13/2026 | 3$3,799,000 |
| 7/26/2026 | 3$3,699,000 |
General Features
| Living Area | 6413 |
|---|---|
| Sewer | Public Sewer |
| Heating | Forced Air,Natural Gas |
| Cooling | Zoned |
| Possession | Close Of Escrow |
| Roof | Barrel |
| Appliances | Double Oven,Dishwasher,Disposal,Refrigerator,Range Hood |
| Zoning | RPD1.5 |
| HOA Fee | 120 |
| Garage Spaces | 3 |
| Architectural Style | Custom |
| Pool Features | In Ground,Private |
| Security Features | Security Gate |
| Construction Materials | Stucco |
| Year Built | 1991 |
| Stories Count | 2 |
| Levels | Two |
| Property Subtype | Single Family Residence |
| Community Features | Curbs |
| Assoc Fee Paid Per | Quarterly |
| County | Ventura |
| New Construction | false |
| Property Type | Residential |
| Association Amenities | Other |
| HOA | true |
| Attached Garage | true |
| Contingency | N/A |
| Subdivision Name | Custom NR (736) |
| Facing Direction | South |
| Garage Y/N | true |
| Other Structures | Cabana |
| Full Baths | 4 |
| Special Listing Conditions | Standard |
| Status | Active |
| Directions | 1377 Pathfinder Avenue, Westlake Village |
| High School | Westlake |
| City | Westlake Village |
| Disclosures | Covenants/Restrictions Disclosure |
| Association Name | Westlake Ranch |
| Entry Location | Ground |
| Senior Community Y/N | false |
| High School District | Conejo Valley Unified |
| Open Parking Spaces | 3 |
| Number Of Units Total | 1 |
| MLS Area | WV - Westlake Village |
| Lot Size Units | Square Feet |
| Lot Size Square Feet | 32235 |
| Listing Terms | Cash,Cash to New Loan,Conventional |
| Elementary School | Westlake |
| Property Attached Y/N | false |
| Land Lease Y/N | false |
| Middle/Junior High School | Los Cerritos |
| Property Condition | Updated/Remodeled |
| Additional Parcels Y/N | false |
| Lease Considered Y/N | false |
| Structure Type | House |
| Living Area Units | Square Feet |
| Standard Status | Active |
| Occupancy Type | Vacant |
| Year Built Source | Assessor |
| Property Sub Type Additional | Single Family Residence |
| PostalCity | WESTLAKE VILLAGE |
Interior Features
| Interior Amenities | Wet Bar,Breakfast Bar,Built-in Features,Crown Molding,Cathedral Ceiling(s),Separate/Formal Dining Room,High Ceilings,Multiple Staircases,Pantry,Primary Suite,Wine Cellar,Walk-In Closet(s) |
|---|---|
| Flooring | See Remarks |
| Fireplace Features | Family Room,Gas,Living Room |
| Total Stories | 2 |
| Common Walls | No Common Walls |
| Air Conditioning Y/N | true |
| Heating Y/N | true |
| Window Features | Custom Covering(s) |
| Fireplace Y/N | true |
| Half Baths | 1 |
| Laundry Features | Laundry Room |
| Total Bedrooms | 5 |
| Entry Level | 1 |
| Main Level Bedrooms | 3 |
| Main Level Bathrooms | 2 |
| LivingAreaSource | Public Records |
| Total Baths | 5 |
Exterior Features
| Exterior Amenities | Fire Pit |
|---|---|
| Parking Features | Driveway,Garage |
| Lot Features | Drip Irrigation/Bubblers,Lawn,Landscaped,Sprinkler System |
| Water Source | Public |
| Total Parking | 6 |
| Lot Size Area | 32235 |
| Lot Size Acres | 0.74 |
| Private Pool | true |
| Lot Size Source | Public Records |
| Door Features | Double Door Entry,French Doors |
Amenities
- Foreclosure
- Views
- Short Sale
- New Construction
- Adult 55+
- Lease To Own
- No HOA Fees
- Furnished
- Primary On Main
- Air Conditioning
- Seller Finance
- Green
- Fixer Upper
- Horse
- Golf
- Fireplace
- Deck
- Garage
- Basement
- Pool
Property vs Single Family Average in 91362
Price
Year Built
 Based on information from California Regional Multiple Listing Service, Inc. as of November 6, 2026 4:20 PM UTC This information is for your personal, non-commercial use and may not be used for any purpose other than to identify prospective properties you may be interested in purchasing. Display of MLS data is usually deemed reliable but is NOT guaranteed accurate by the MLS. Buyers are responsible for verifying the accuracy of all information and should investigate the data themselves or retain appropriate professionals. Information from sources other than the Listing Agent may have been included in the MLS data. Unless otherwise specified in writing, Broker/Agent has not and will not verify any information obtained from other sources. The Broker/Agent providing the information contained herein may or may not have been the Listing and/or Selling Agent.
 Based on information from CRISNet MLS as of November 6, 2026 4:16 PM UTC All data, including all measurements and calculations of area, is obtained from various sources and has not been, and will not be, verified by broker or MLS. All information should be independently reviewed and verified for accuracy. Properties may or may not be listed by the office/agent presenting the information. The listing broker's offer of compensation is made only to participants of the MLS where the listing is filed.
 The MLS™ Combined LA/Westside MLS® (CLAW): All information deemed reliable but not guaranteed. All properties are subject to prior sale, change or withdrawal. Neither listing broker(s) or information provider(s) shall be responsible for any typographical errors, misinformation, misprints and shall be held totally harmless. Listing(s) information is provided for consumer's personal, non-commercial use and may not be used for any purpose other than to identify prospective properties consumers

