
Open House Sun, Nov 8th 01:00 PM - 04:00 PM
Address
814 Rim Crest Drive, Westlake Village, CA
Price
$ 1,725,000
Property Attributes
- MLS#SR26218334
- TypeSingle Family
- Listing Status Active
- CountyVentura
- CityWestlake Village
- Area Westlake Village
- NeighborhoodCustom NR (736)
- Zip91361
- Style
- Year Built1976
- Price$ 1,725,000
- Bedrooms4
- Full Bathrooms3
- Half Bathrooms0
- Sqr Footage2824
- Lot Size0.2 Acres
Data Source:
California Regional MLS (CRMLS)
Property Description
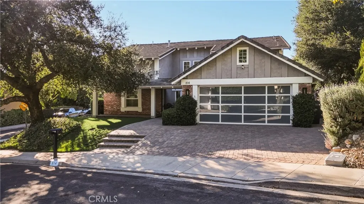
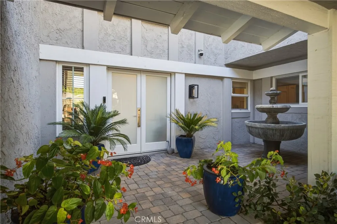
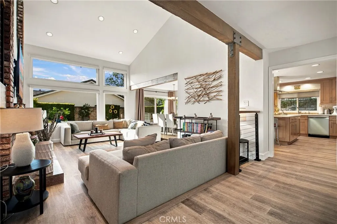
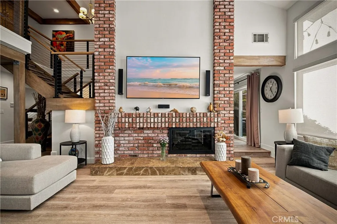
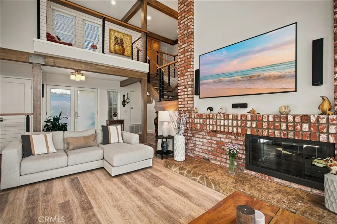
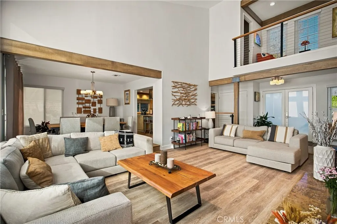
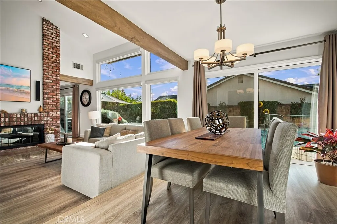
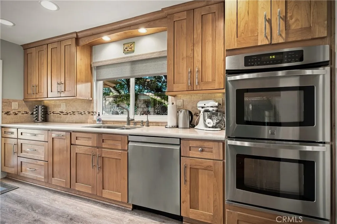
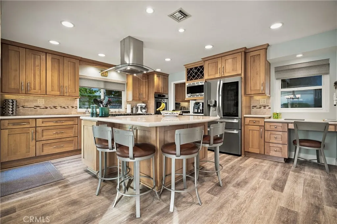
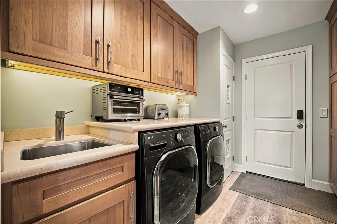
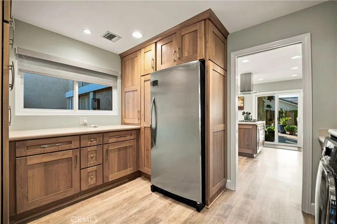
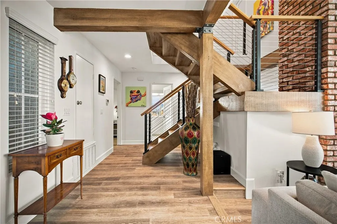
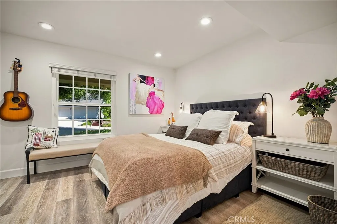
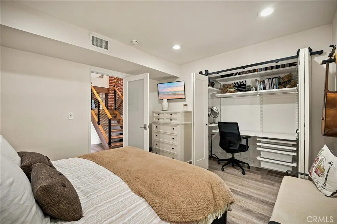
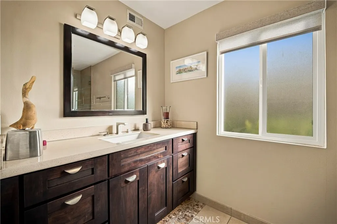
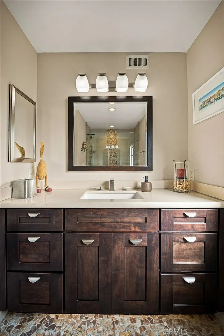
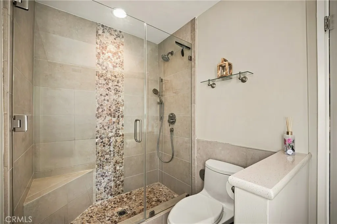
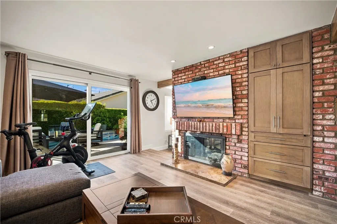
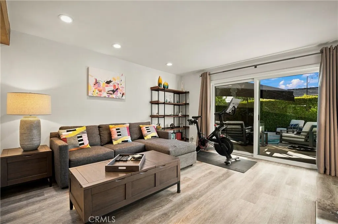
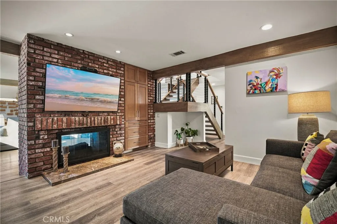
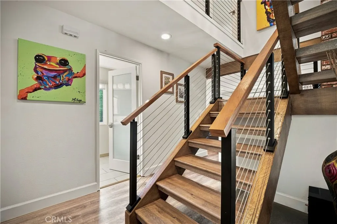
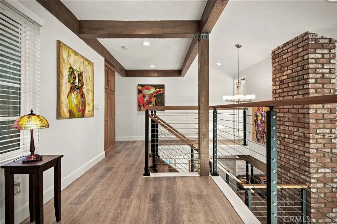
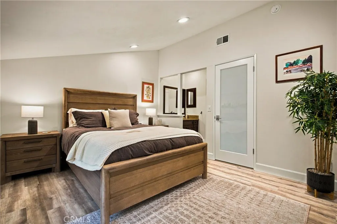
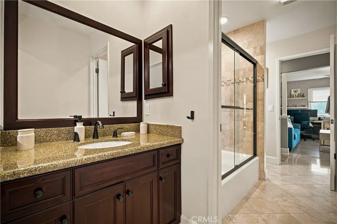
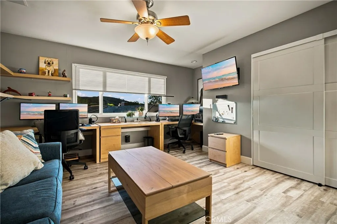
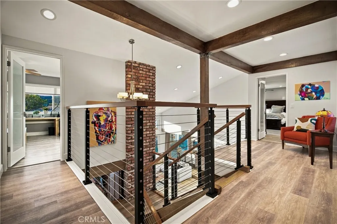
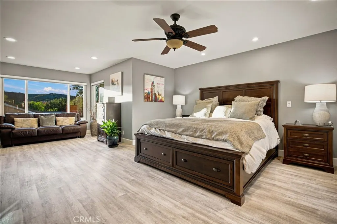
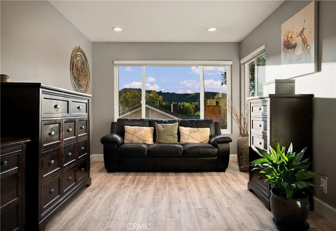
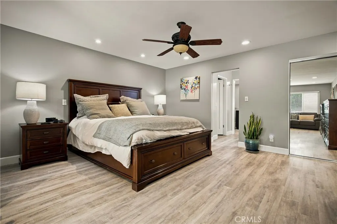
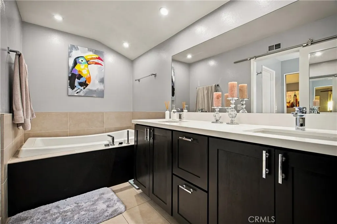
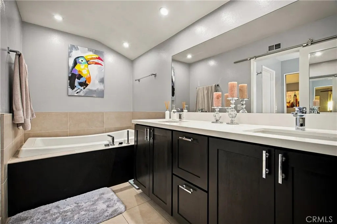
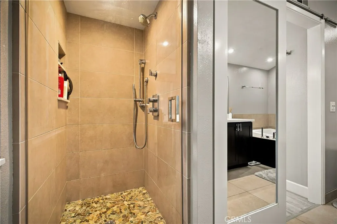
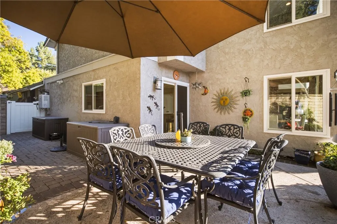
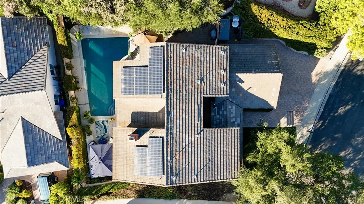
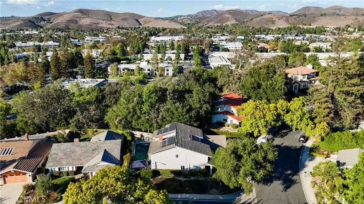
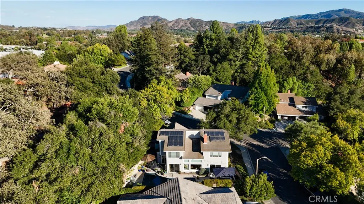
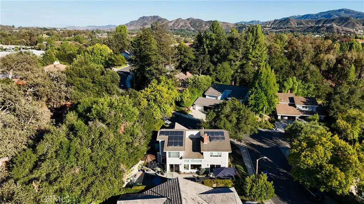
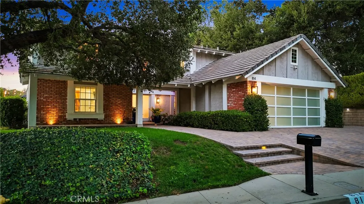
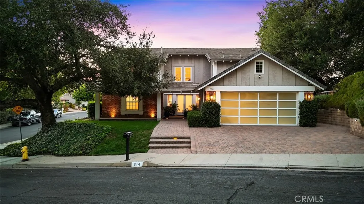
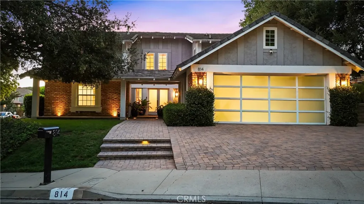
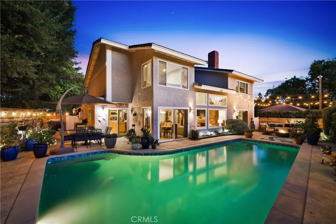
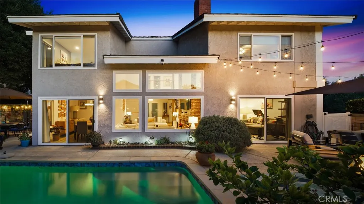
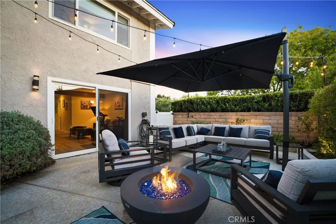
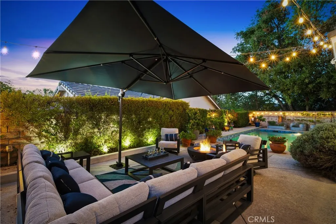
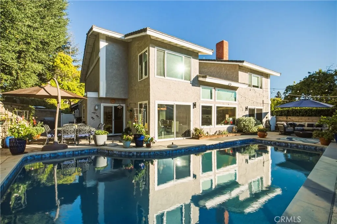
Welcome to this beautifully updated 4-bedroom, 3-bathroom home in Westlake Village, offering 2,824 square feet of thoughtfully designed living space. The heart of the home is the spacious cook's kitchen, featuring a large center island, custom built-in cabinetry, and stainless-steel appliances. Updated windows throughout fill the home with natural light and create a bright, inviting atmosphere that seamlessly connects the indoors with the surrounding outdoor spaces. The expansive primary suite offers a comfortable sitting area, walk-in and sliding closets, a dedicated dressing and makeup area, and a beautifully remodeled bathroom with dual sinks, a soaking tub, and an updated shower. Thoughtful design details continue throughout the home, including wood-look flooring, a contemporary stair railing, electric window shades in many rooms, and updated interior, front, and garage doors. The light-filled living room features soaring ceilings with exposed beams and a dual-sided fireplace, creating a warm and impressive gathering space. A generously sized laundry room provides additional convenience with a tankless water heater, abundant storage, and plenty of space for a washer, dryer, and additional refrigerator or freezer. From the charming courtyard entry to the contemporary finishes throughout, this Village home offers a comfortable and inviting setting for everyday living and entertaining. The backyard is designed for relaxation, featuring a beautiful Pebble Tec pool and a spacious sitting area centered around a fire pit. There is even room to bring the television outdoors and enjoy evenings by the fire while taking full advantage of the Southern California lifestyle. A beautifully updated Westlake Village home offering generous living spaces, thoughtful upgrades, and exceptional indoor-outdoor living.
| Price History | |
|---|---|
| 10/29/2026 | Listed $1,725,000 |
General Features
| Living Area | 2824 |
|---|---|
| Sewer | Public Sewer |
| Heating | Central |
| Cooling | Central Air,Electric,Gas,Attic Fan |
| Utilities | Cable Available,Sewer Connected,Water Connected |
| Possession | Close Plus |
| Roof | Composition |
| Appliances | Built-In Range,Double Oven,Dishwasher,Exhaust Fan,Electric Oven,Freezer,Gas Cooktop,Disposal,Gas Range,Gas Water Heater,Microwave,Refrigerator,Range Hood,Self Cleaning Oven,Tankless Water Heater,Water To Refrigerator |
| HOA Fee | 275 |
| Garage Spaces | 2 |
| Patio/Porch Features | Brick,Concrete,Front Porch,Open,Patio,Porch |
| Architectural Style | Mid-Century Modern |
| Pool Features | Gunite,Heated,Pebble,Private,Association |
| Security Features | Smoke Detector(s),Security Lights |
| Construction Materials | Concrete |
| Exclusions | Washer, Dryer, Refrigerator in kitchen, Freezer in laundry room, all pots in home & in front & back. See Addendum #1 |
| Year Built | 1976 |
| Electric | 220 Volts in Garage,220 Volts in Kitchen,220 Volts in Laundry,Standard |
| View | Mountain(s),Pool |
| Stories Count | 2 |
| Levels | Two |
| Property Subtype | Single Family Residence |
| Community Features | Storm Drain(s),Street Lights,Sidewalks |
| Assoc Fee Paid Per | Quarterly |
| County | Ventura |
| New Construction | false |
| Property Type | Residential |
| Association Amenities | Clubhouse,Meeting/Banquet/Party Room,Barbecue,Picnic Area,Pool,Pet Restrictions,Tennis Court(s) |
| HOA | true |
| Attached Garage | true |
| Subdivision Name | Custom NR (736) |
| Facing Direction | East |
| Garage Y/N | true |
| Full Baths | 1 |
| Special Listing Conditions | Standard |
| Status | Active |
| Directions | Westlake Blvd to Hampshire Road & Evanstar |
| City | Westlake Village |
| Association Name | Village Homes Property Owners Association |
| Entry Location | 1 |
| Senior Community Y/N | false |
| High School District | Conejo Valley Unified |
| Open Parking Spaces | 3 |
| Number Of Units Total | 1 |
| MLS Area | WV - Westlake Village |
| Lot Size Units | Square Feet |
| Lot Size Square Feet | 8712 |
| Listing Terms | Cash to New Loan |
| Spa Features | None |
| Property Attached Y/N | false |
| Land Lease Y/N | false |
| Additional Parcels Y/N | false |
| Lease Considered Y/N | false |
| Virtual Tour | https://zillow.com/view-imx/aaa04d04-6816-406d-8ff3-ab1fe7e211ef?initialViewType=pano&setAttribution=mls&utm_source=dashboard&wl=1 |
| Structure Type | House |
| Living Area Units | Square Feet |
| Standard Status | Active |
| Occupancy Type | Owner |
| Year Built Source | Assessor |
| Tax Lot | 141 |
| Property Sub Type Additional | Single Family Residence |
| PostalCity | WESTLAKE VILLAGE |
Interior Features
| Interior Amenities | Beamed Ceilings,Breakfast Bar,Built-in Features,Block Walls,Ceiling Fan(s),Cathedral Ceiling(s),Separate/Formal Dining Room,High Ceilings,Open Floorplan,Pantry,Quartz Counters,Recessed Lighting,Storage,Two Story Ceilings,Attic,Bedroom on Main Level,Dressing Area,Instant Hot Water,Jack and Jill Bath,Main Level Primary,Walk-In Closet(s) |
|---|---|
| Flooring | Tile,Vinyl |
| Fireplace Features | Gas,Gas Starter,Living Room,Raised Hearth,Wood Burning |
| Total Stories | 2 |
| Common Walls | No Common Walls |
| Air Conditioning Y/N | true |
| Heating Y/N | true |
| Window Features | Double Pane Windows,Screens |
| Fireplace Y/N | true |
| 3/4 Baths | 2 |
| Laundry Features | Washer Hookup,Electric Dryer Hookup,Gas Dryer Hookup,Inside,Laundry Room |
| Total Bedrooms | 4 |
| Entry Level | 1 |
| Main Level Bedrooms | 4 |
| Main Level Bathrooms | 3 |
| LivingAreaSource | Assessor |
| Total Baths | 3 |
Exterior Features
| Fencing | Average Condition,Good Condition |
|---|---|
| Parking Features | Door-Multi,Garage,Garage Door Opener |
| Lot Features | Corner Lot |
| Water Source | Public |
| Total Parking | 5 |
| Lot Size Area | 8712 |
| Foundation Details | Slab |
| Spa | false |
| Lot Size Acres | 0.2 |
| Road Surface Type | Paved |
| Private Pool | true |
| Lot Size Source | Assessor |
| Door Features | Double Door Entry,Sliding Doors |
| Road Frontage Type | City Street |
Amenities
- Foreclosure
- Views
- Short Sale
- New Construction
- Adult 55+
- Lease To Own
- No HOA Fees
- Furnished
- Primary On Main
- Air Conditioning
- Seller Finance
- Green
- Fixer Upper
- Horse
- Golf
- Fireplace
- Deck
- Garage
- Basement
- Pool
Property vs Single Family Average in 91361
Price
Year Built
 Based on information from California Regional Multiple Listing Service, Inc. as of November 6, 2026 4:20 PM UTC This information is for your personal, non-commercial use and may not be used for any purpose other than to identify prospective properties you may be interested in purchasing. Display of MLS data is usually deemed reliable but is NOT guaranteed accurate by the MLS. Buyers are responsible for verifying the accuracy of all information and should investigate the data themselves or retain appropriate professionals. Information from sources other than the Listing Agent may have been included in the MLS data. Unless otherwise specified in writing, Broker/Agent has not and will not verify any information obtained from other sources. The Broker/Agent providing the information contained herein may or may not have been the Listing and/or Selling Agent.
 Based on information from CRISNet MLS as of November 6, 2026 4:16 PM UTC All data, including all measurements and calculations of area, is obtained from various sources and has not been, and will not be, verified by broker or MLS. All information should be independently reviewed and verified for accuracy. Properties may or may not be listed by the office/agent presenting the information. The listing broker's offer of compensation is made only to participants of the MLS where the listing is filed.
 The MLS™ Combined LA/Westside MLS® (CLAW): All information deemed reliable but not guaranteed. All properties are subject to prior sale, change or withdrawal. Neither listing broker(s) or information provider(s) shall be responsible for any typographical errors, misinformation, misprints and shall be held totally harmless. Listing(s) information is provided for consumer's personal, non-commercial use and may not be used for any purpose other than to identify prospective properties consumers

